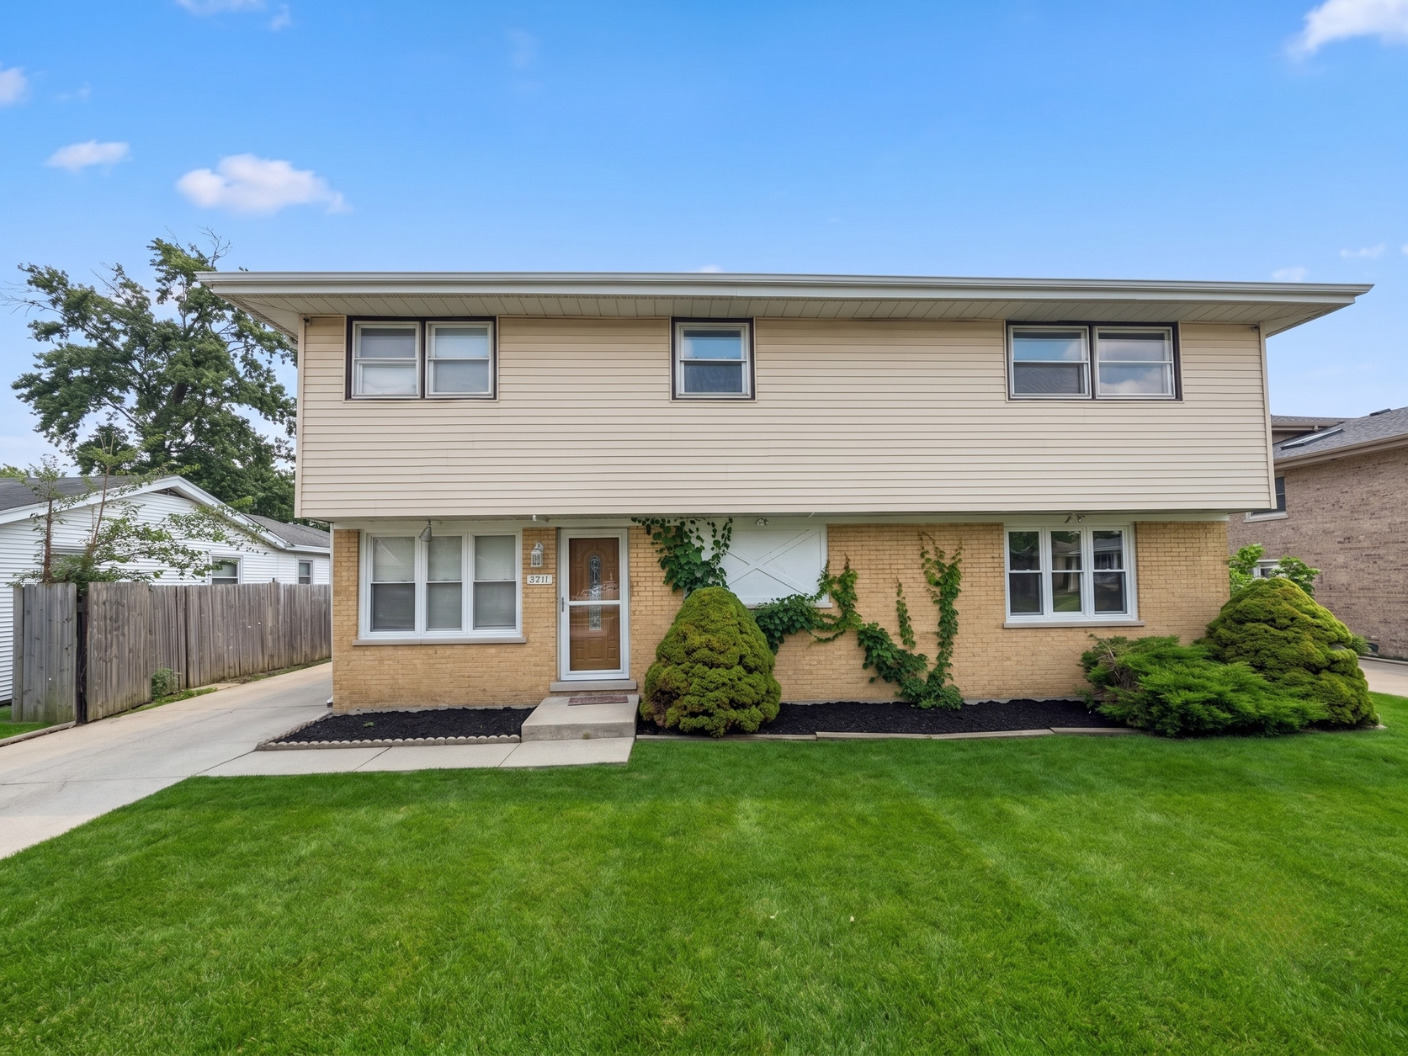
Split-level home with beige siding, brick lower level, climbing vines, and a broad green lawn.
Split-level home with beige siding, brick lower level, front lawn, and a long driveway.
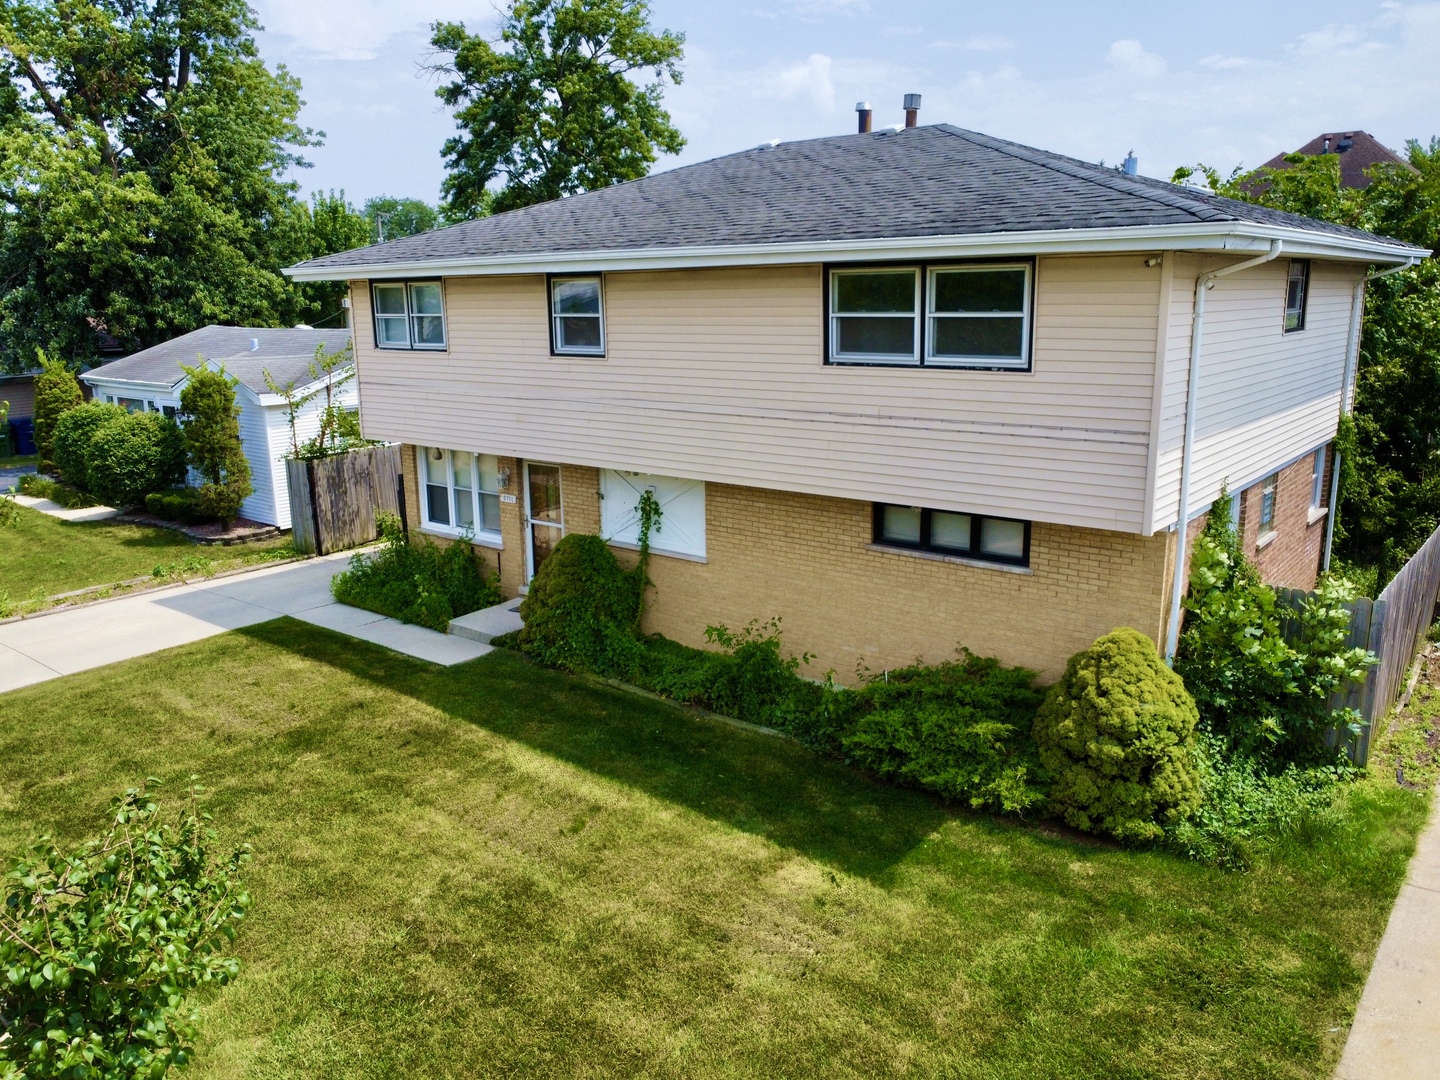
Split-level home with beige siding, brick lower level, and a broad front lawn.
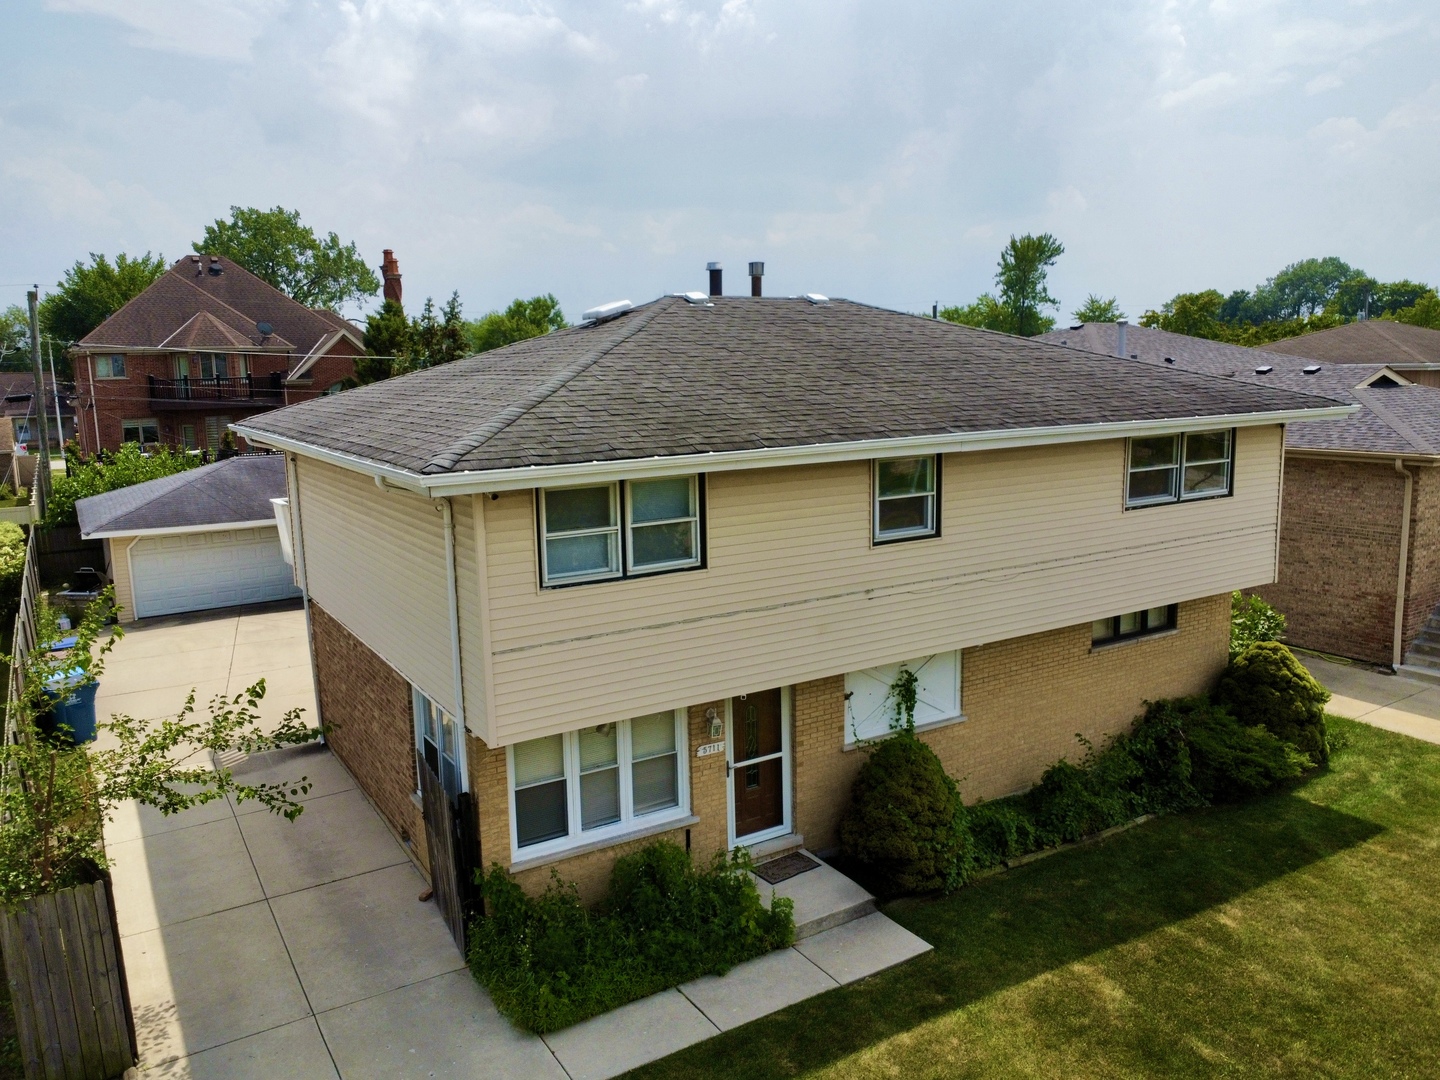
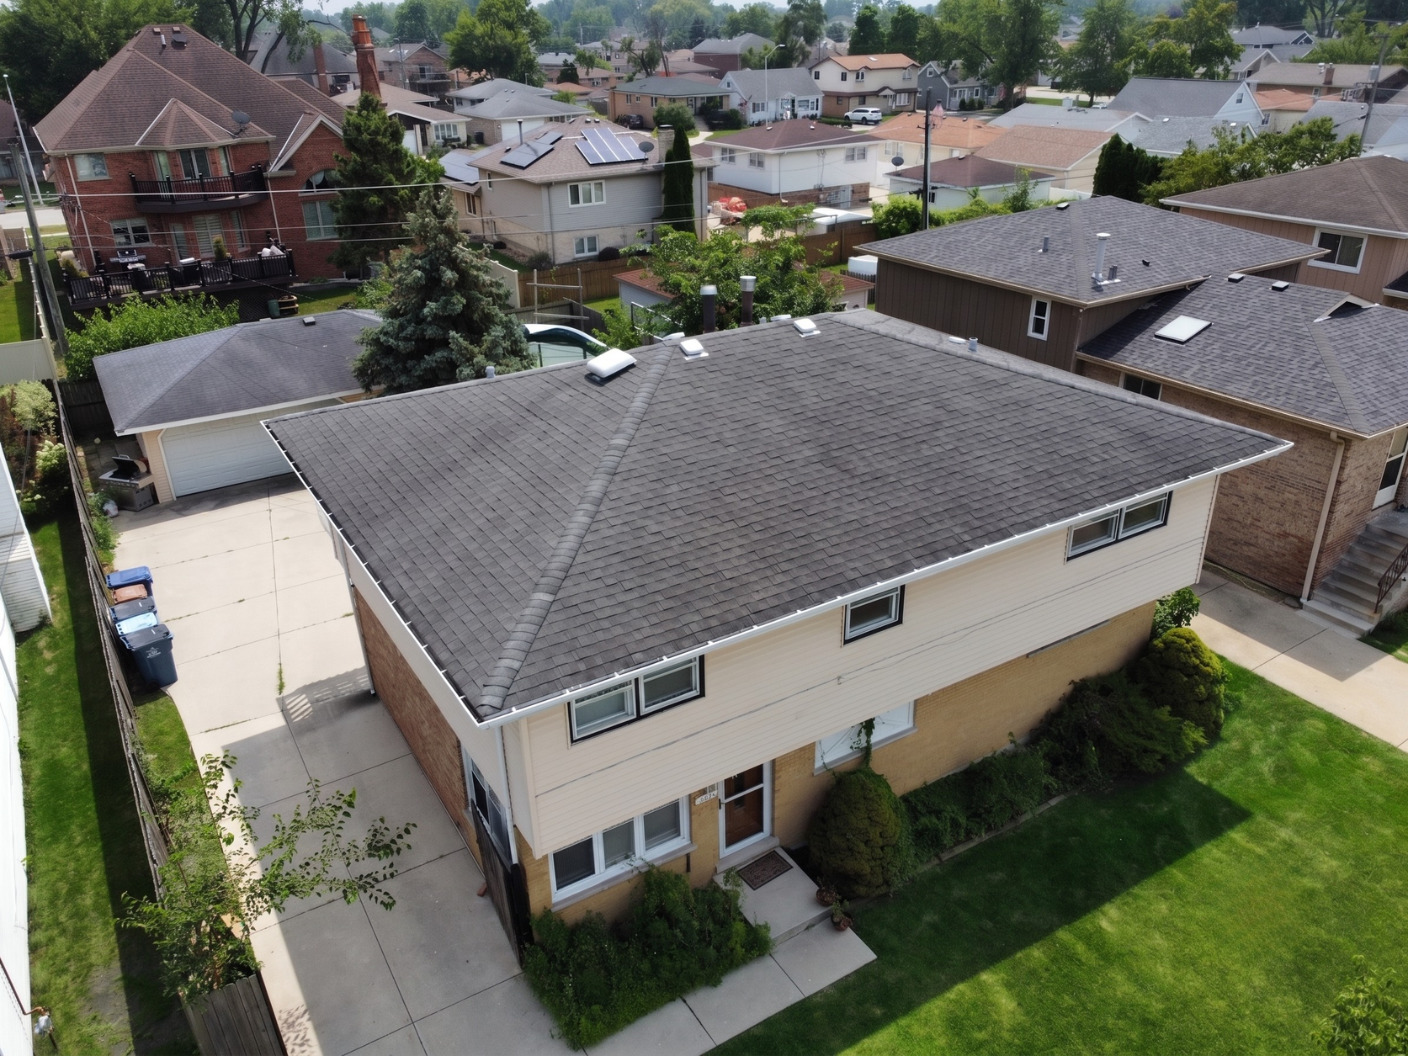
Aerial view of a beige split-level home with a gray roof, lawn, and long driveway.
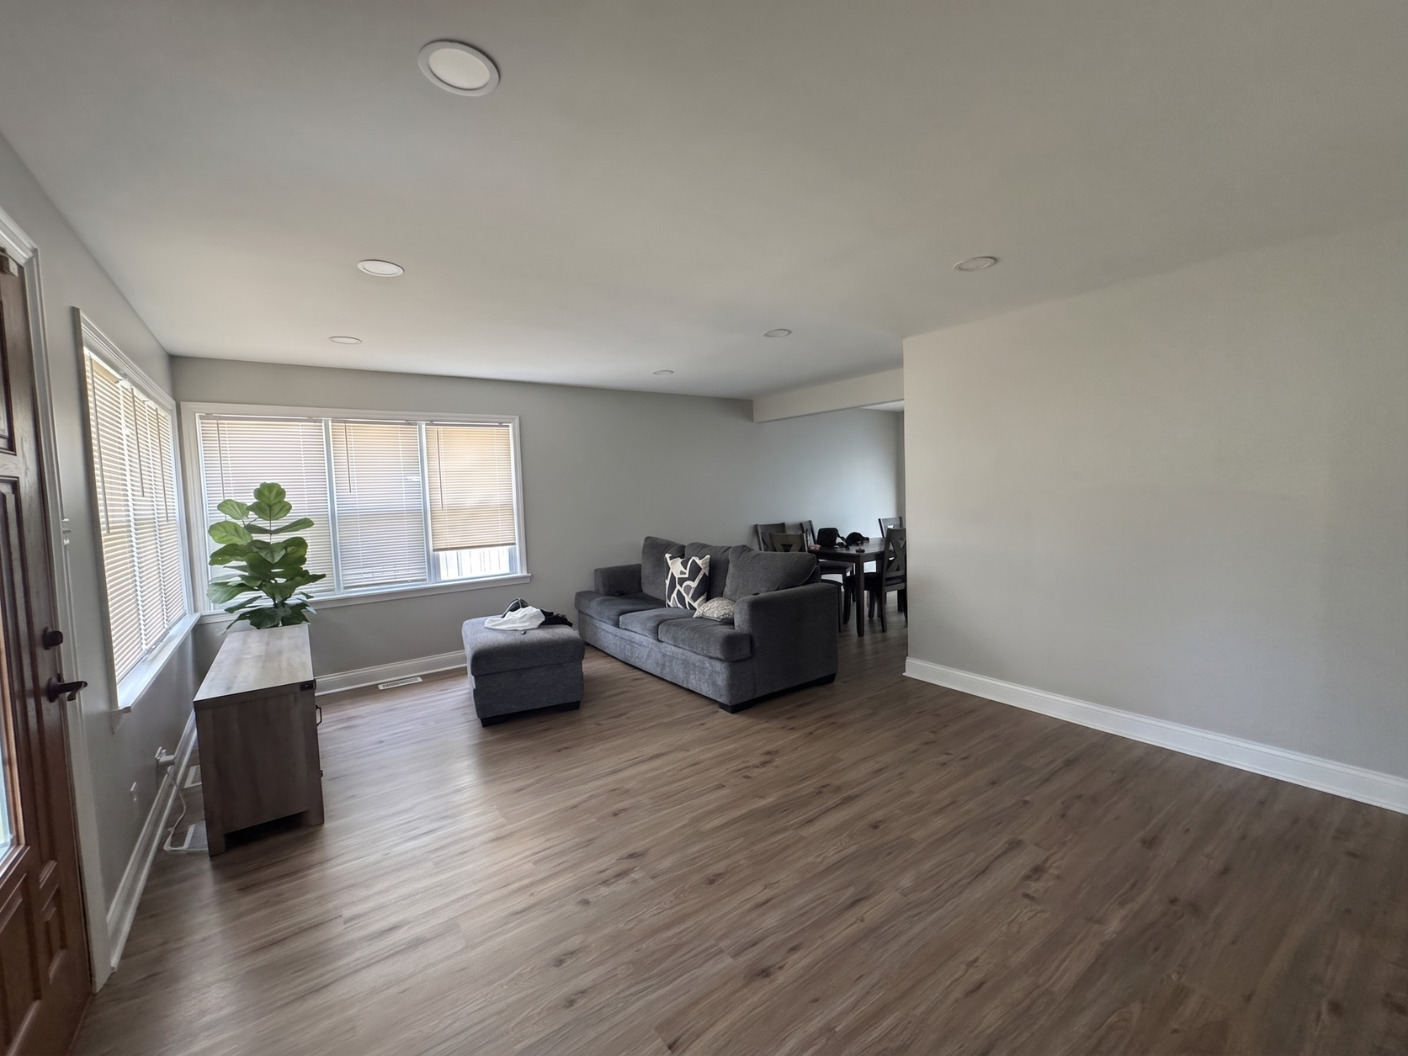
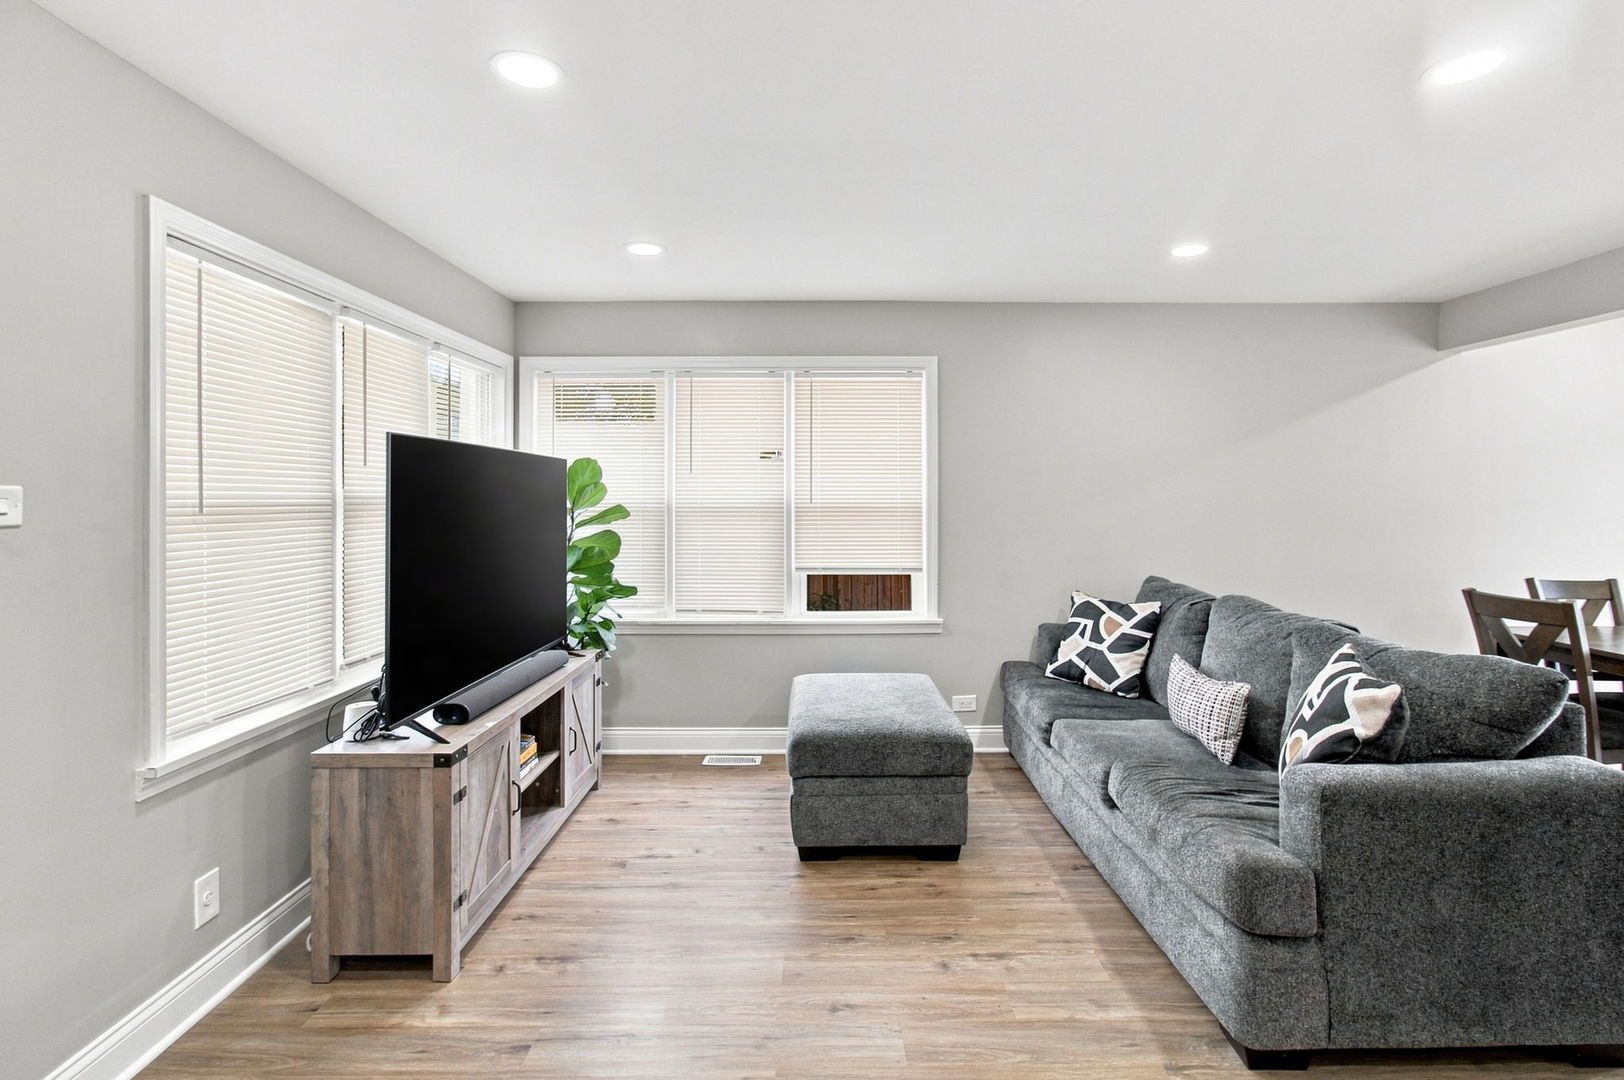
Living and dining area with gray sofa, wood-look floors, and large windows with blinds.
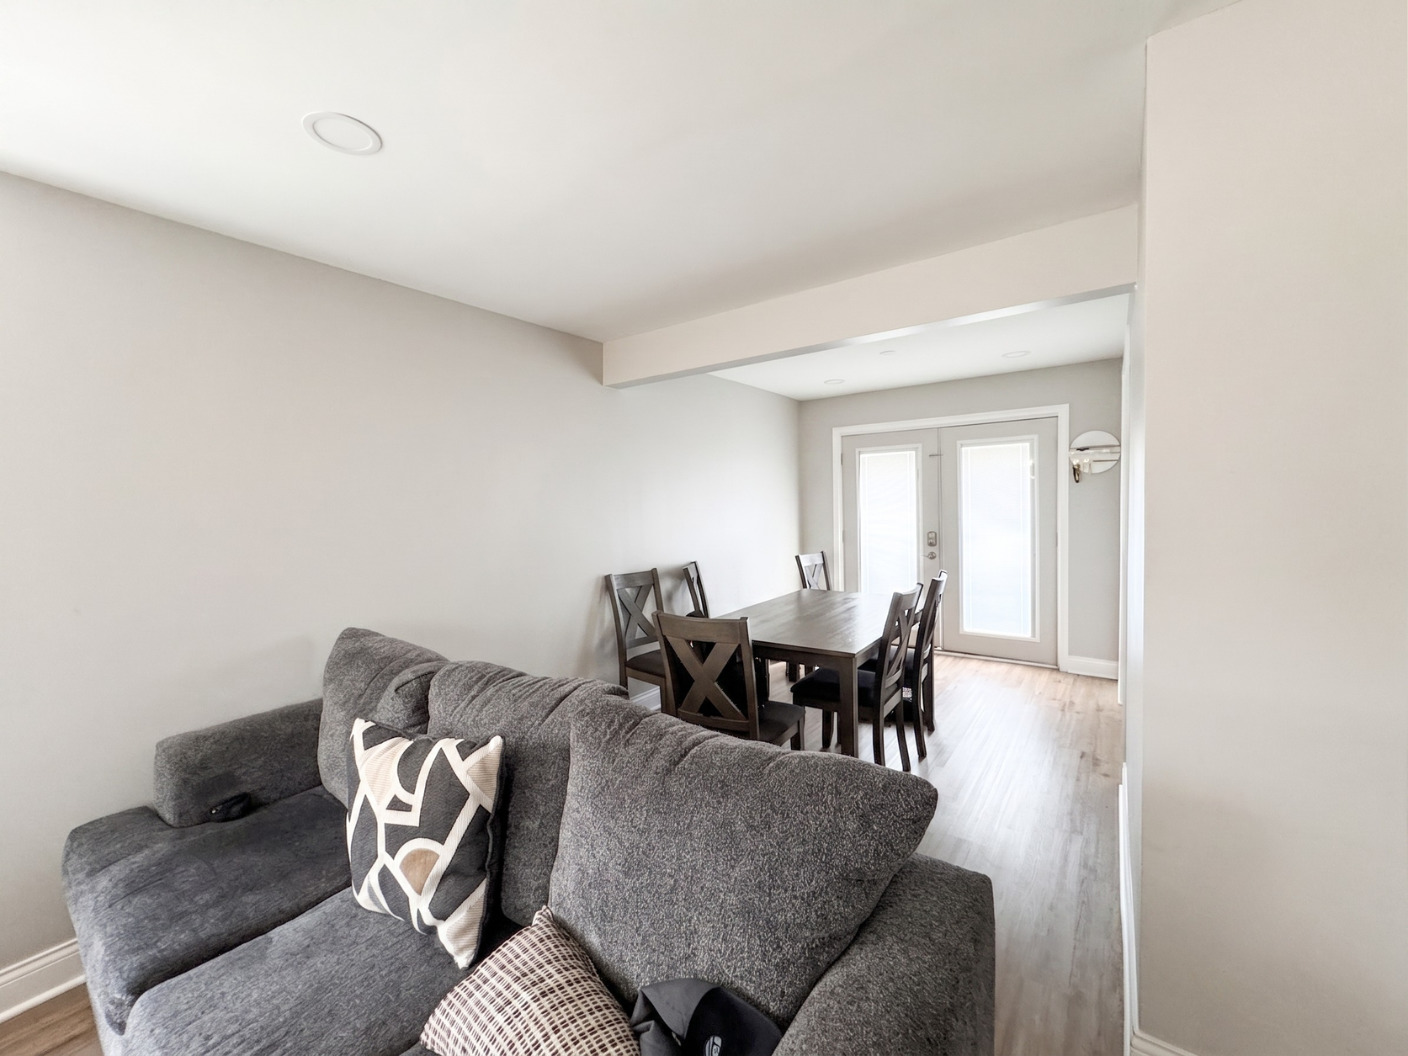
Living and dining area with a gray sectional, dark wood dining set, and glazed double doors.
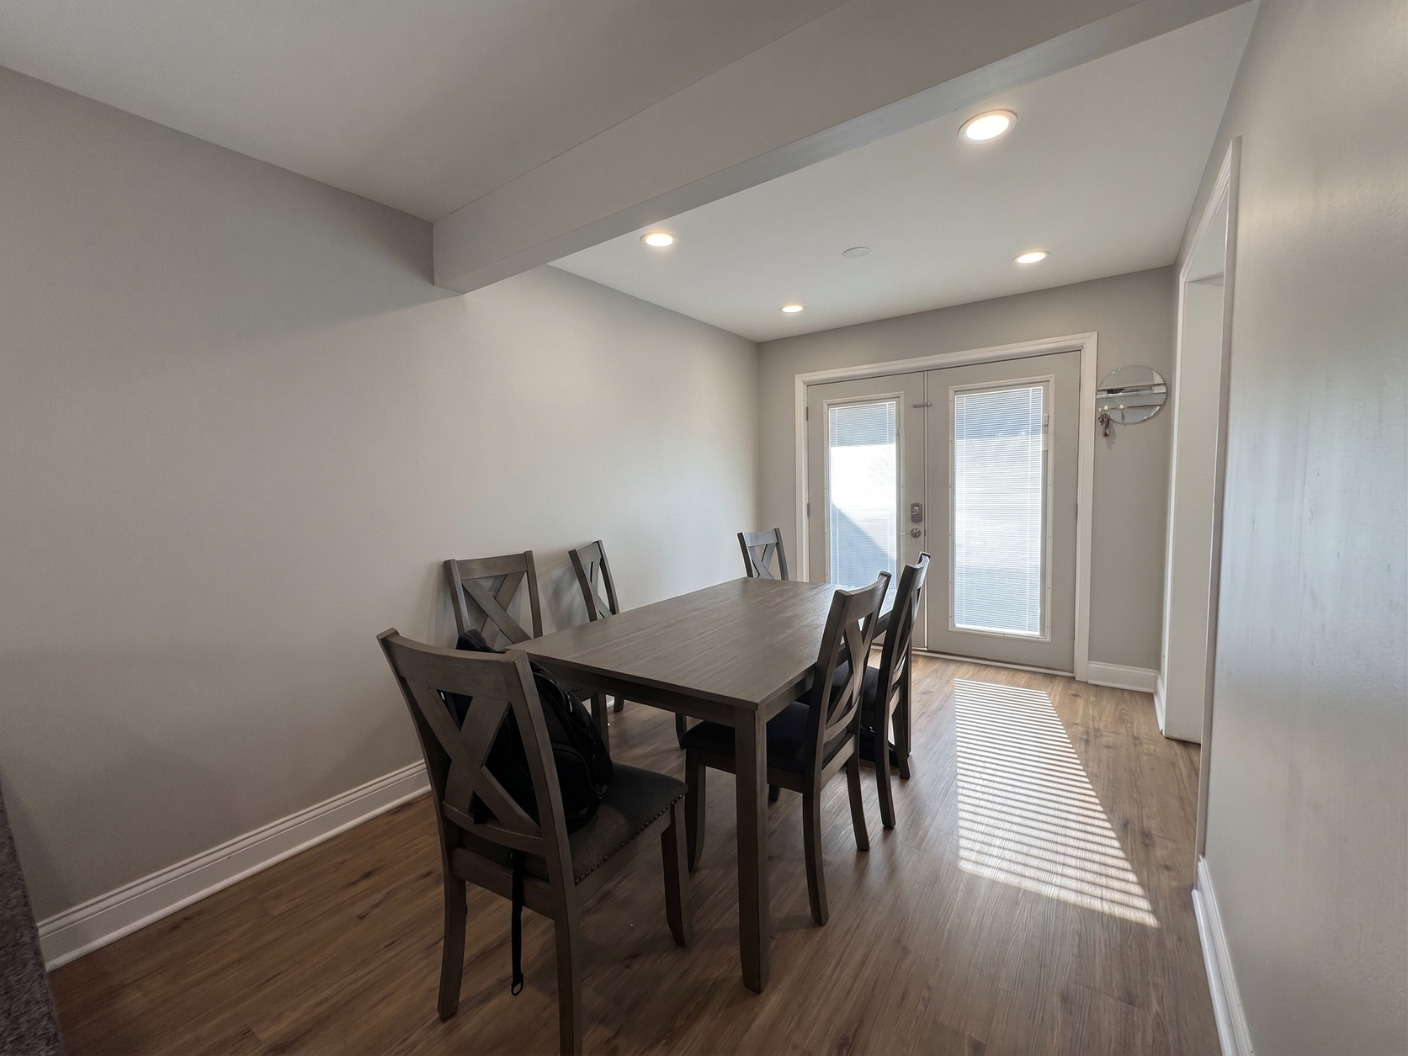
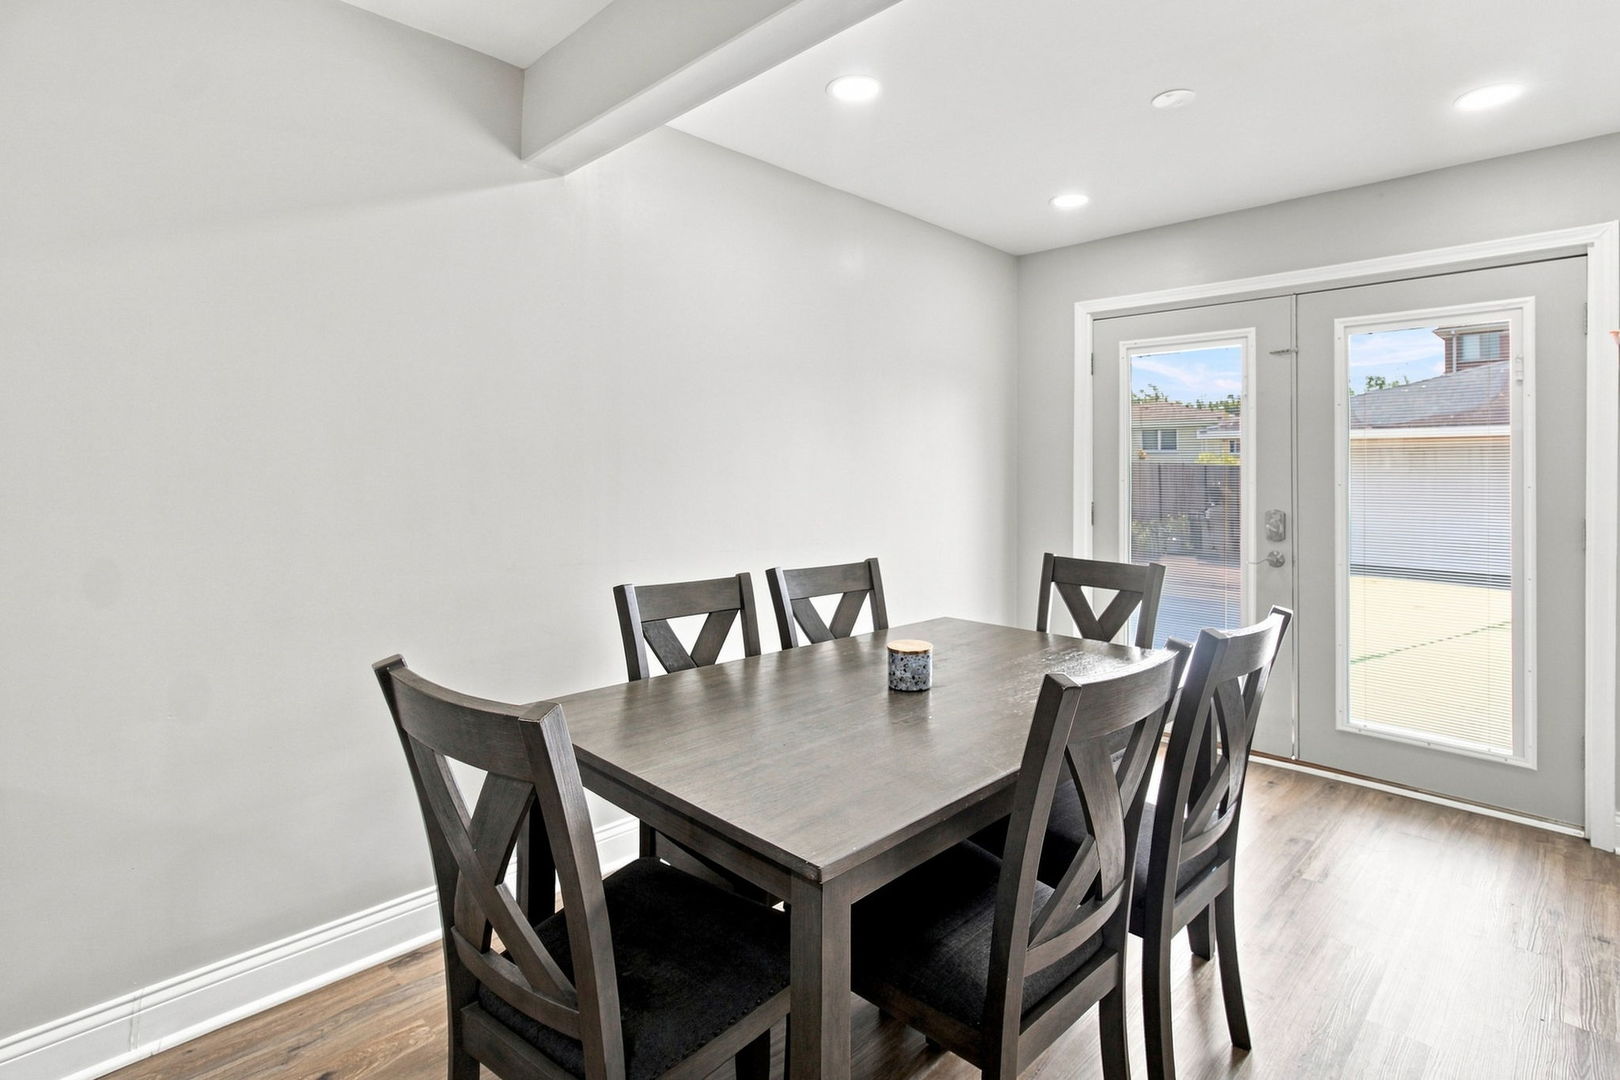
Dining room with a dark wood table and chairs beside double doors with blinds.
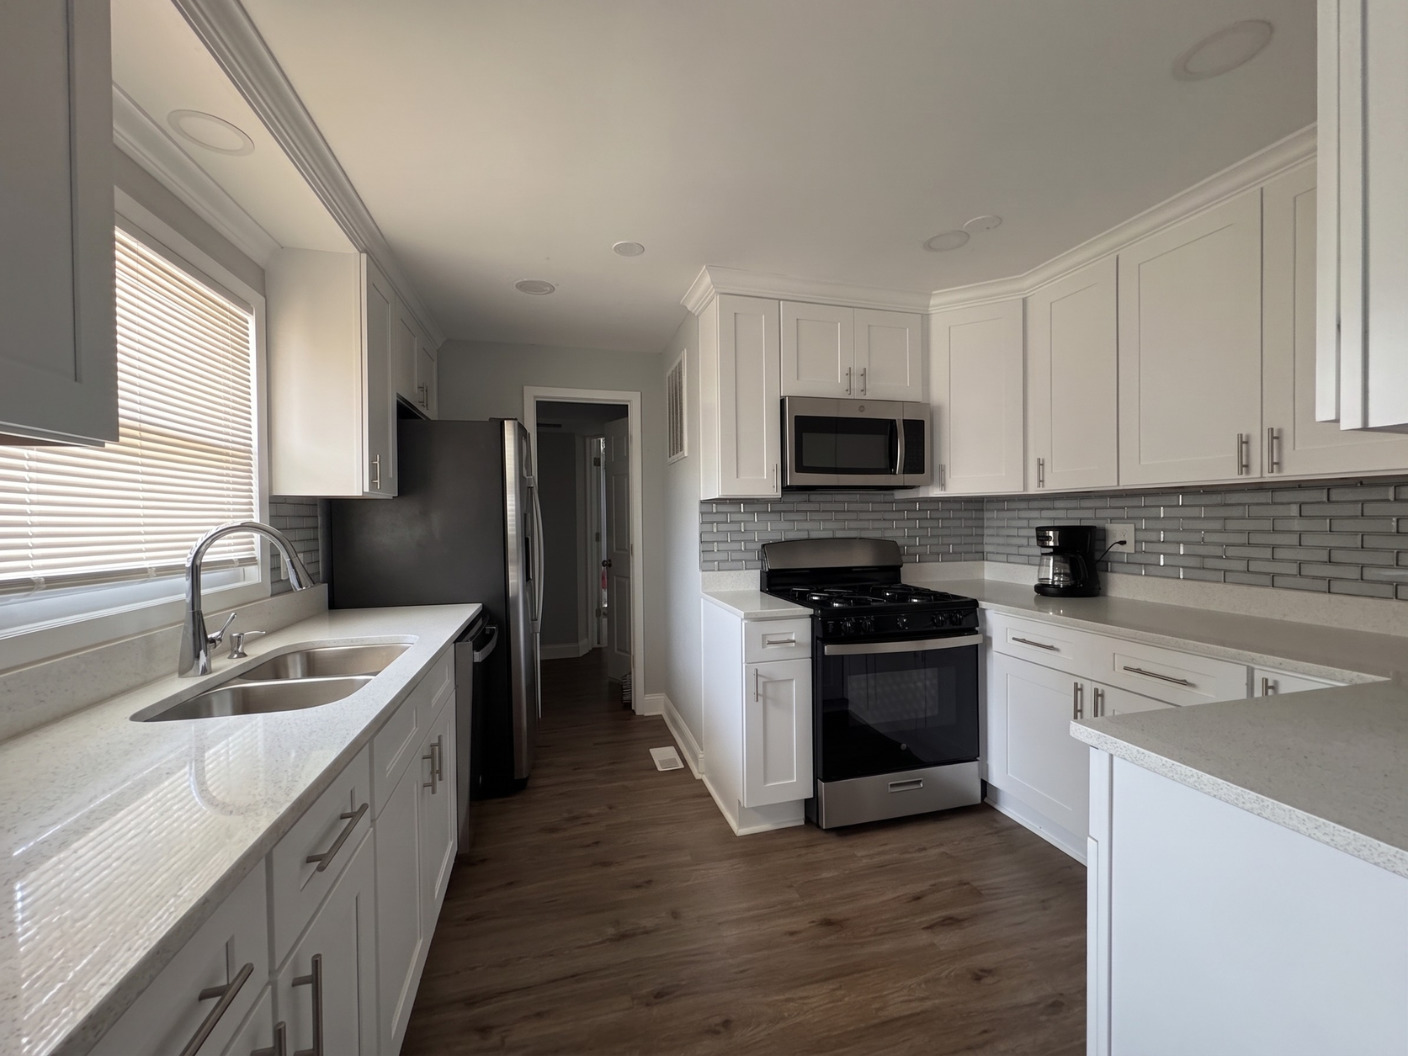
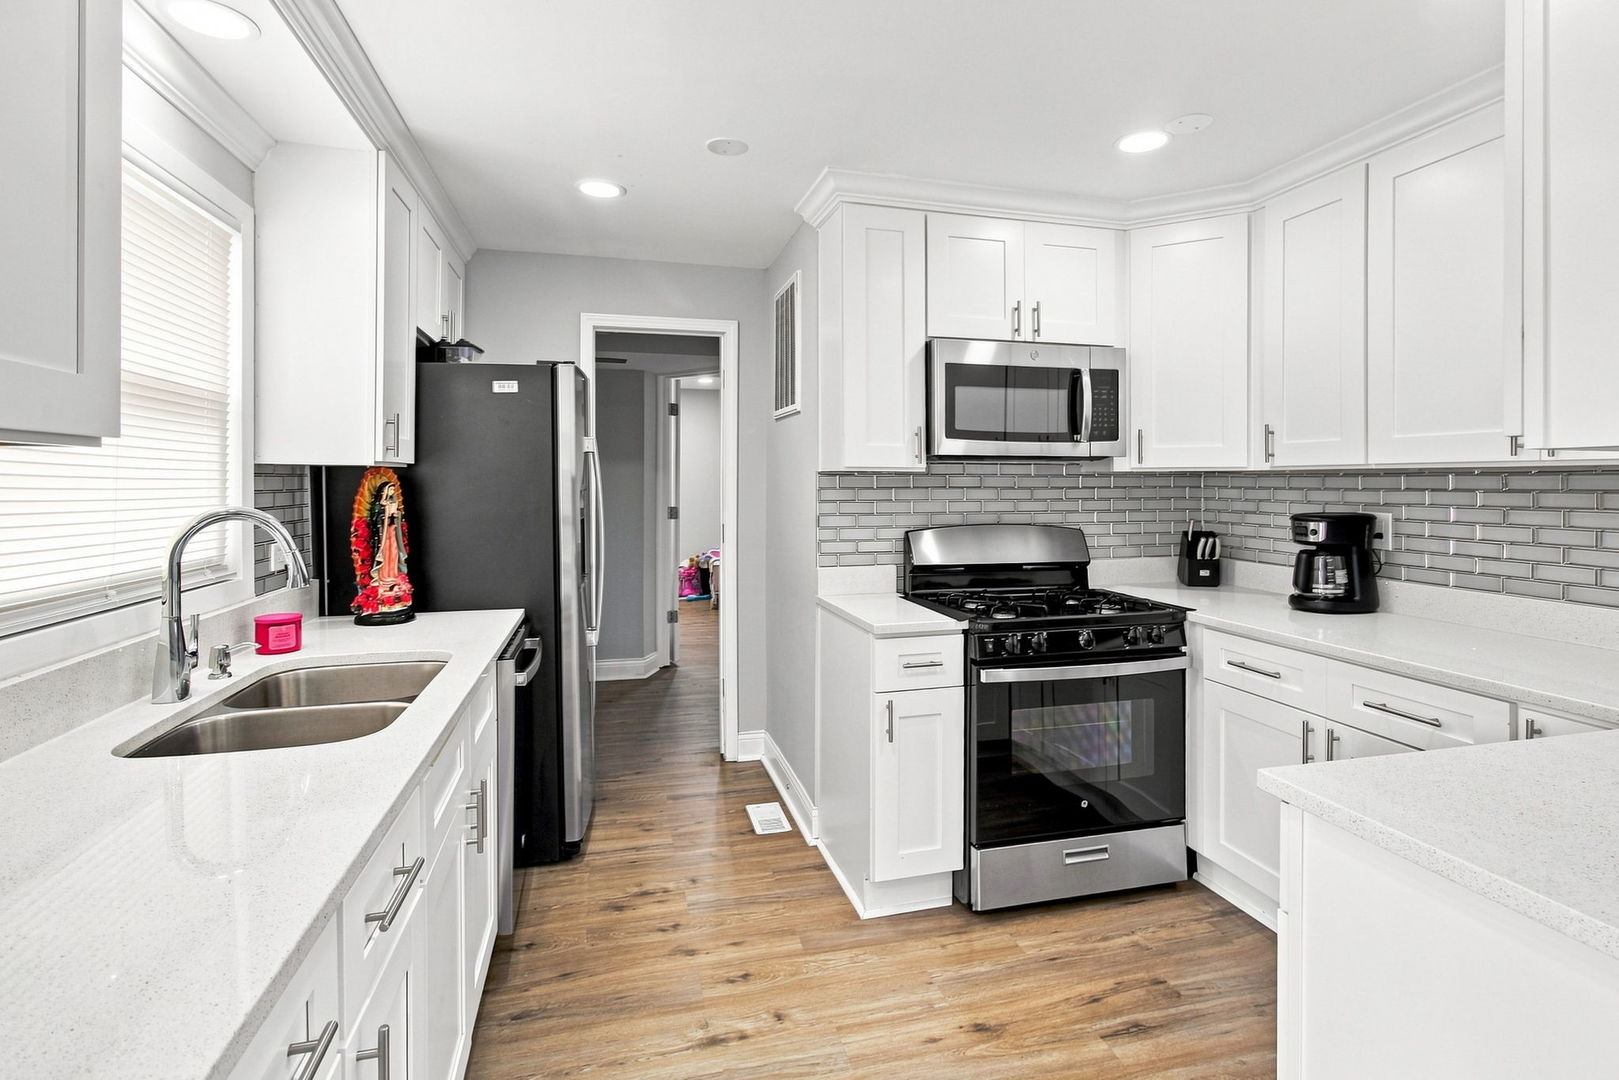
Kitchen with white shaker cabinets, gray tile backsplash, stainless steel appliances, and a double sink beneath a window.
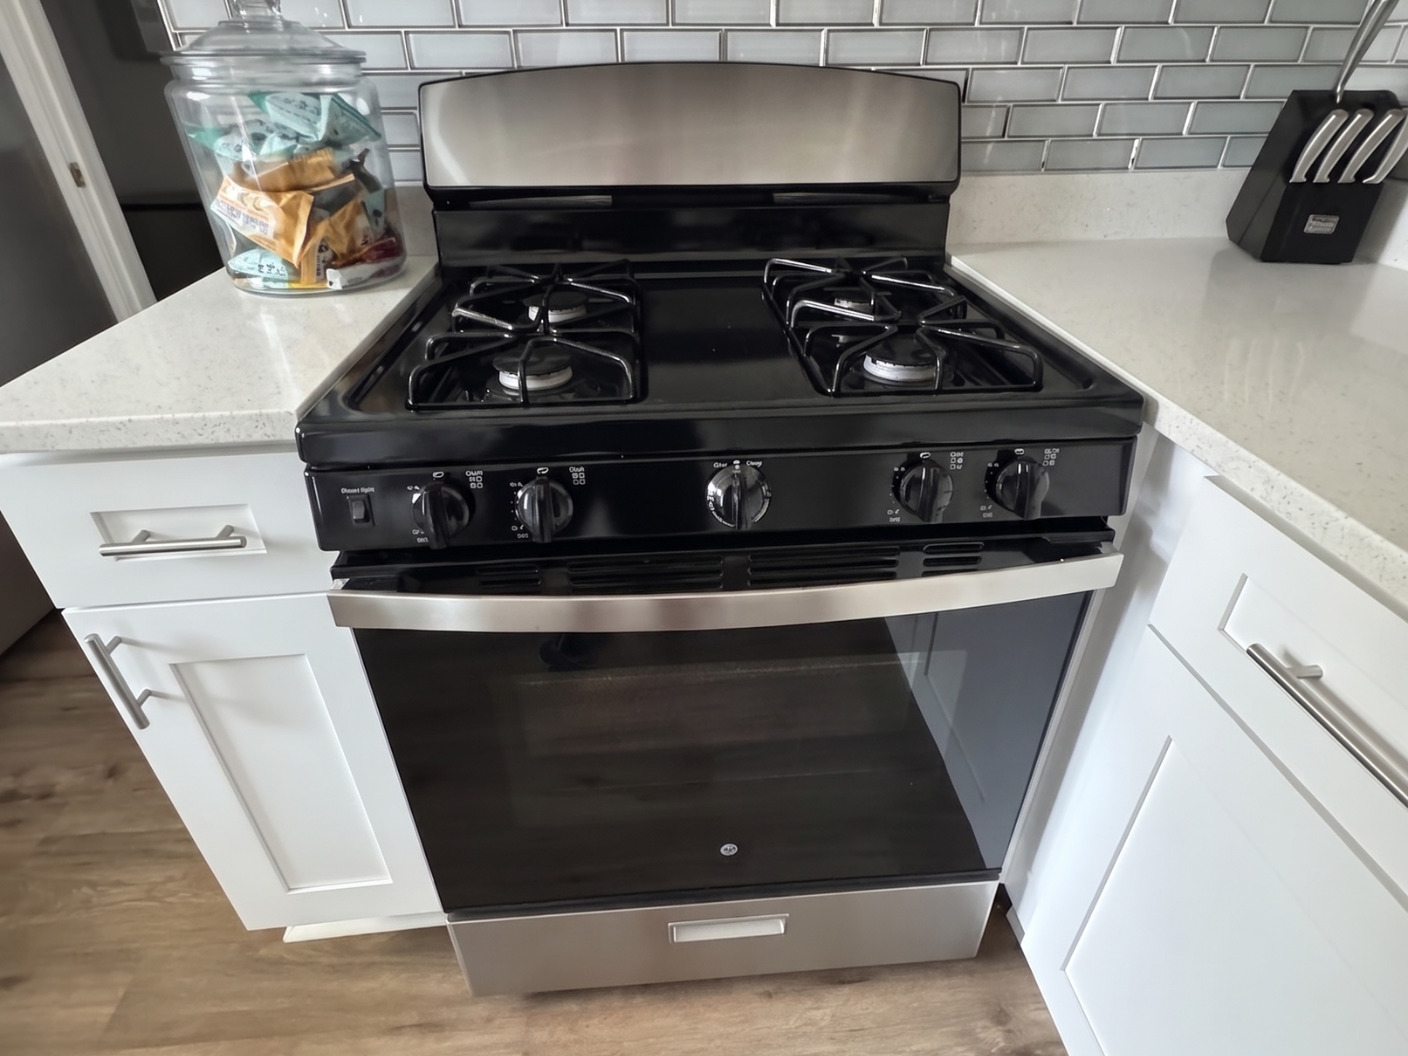
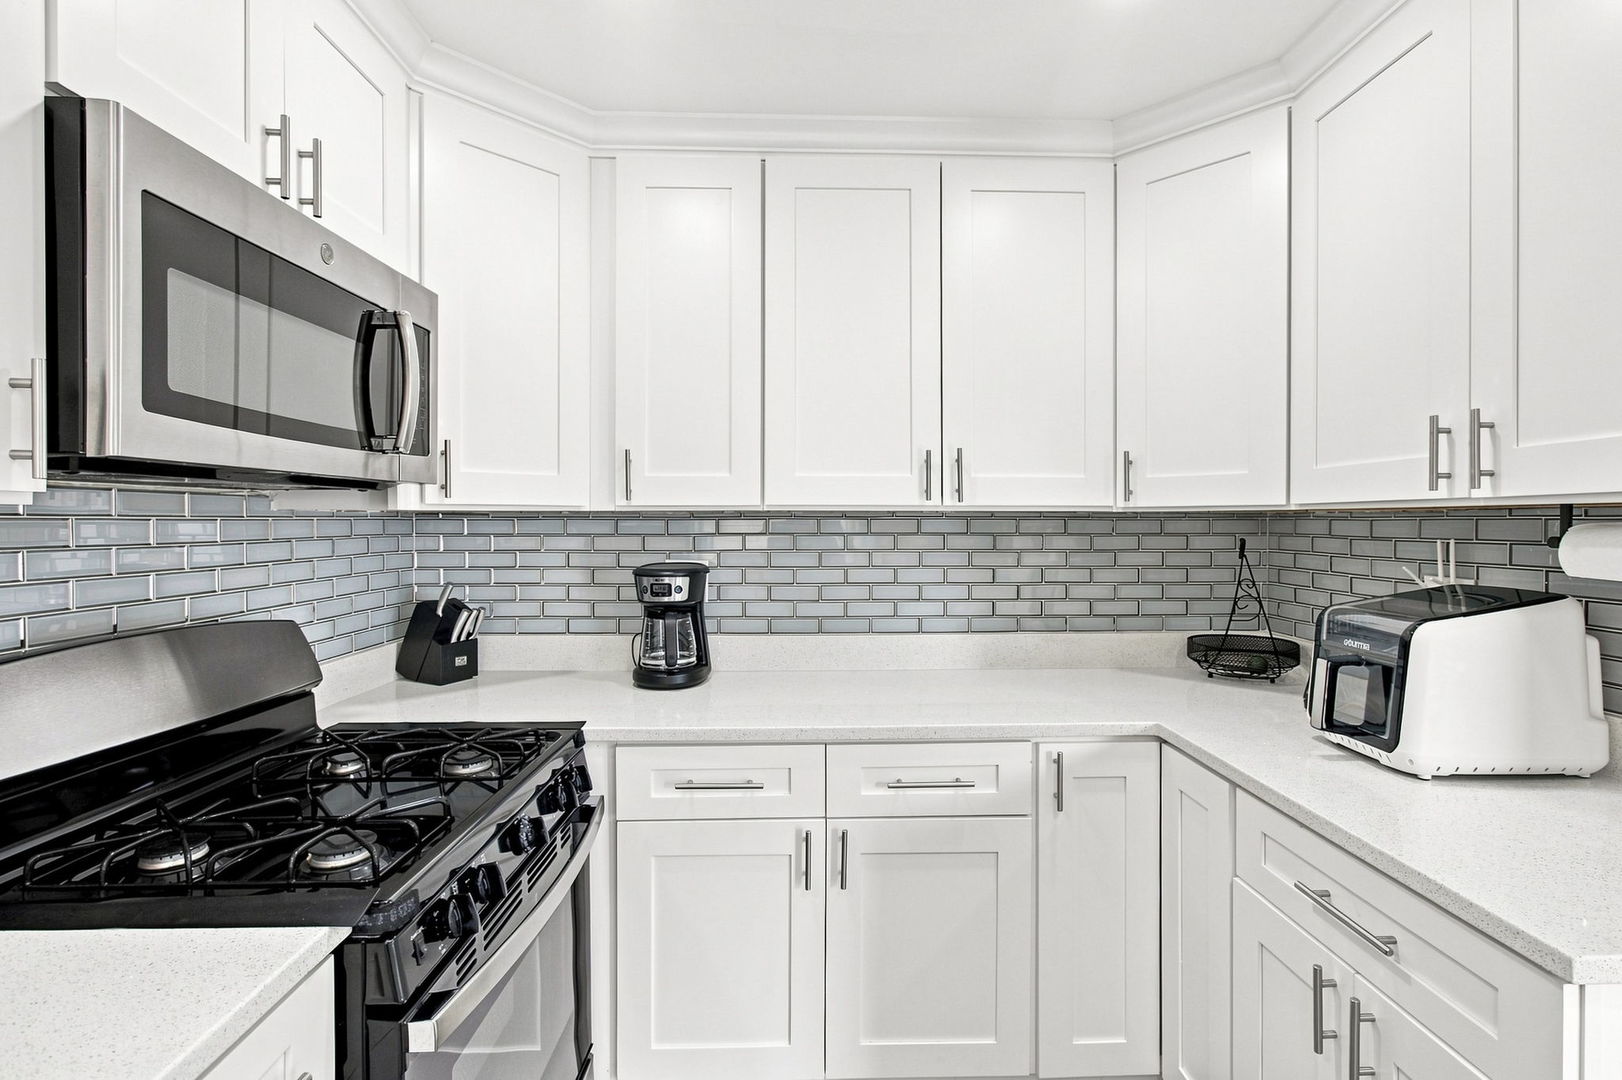
Kitchen with a black gas range, white cabinets, light countertops, and gray subway tile backsplash.
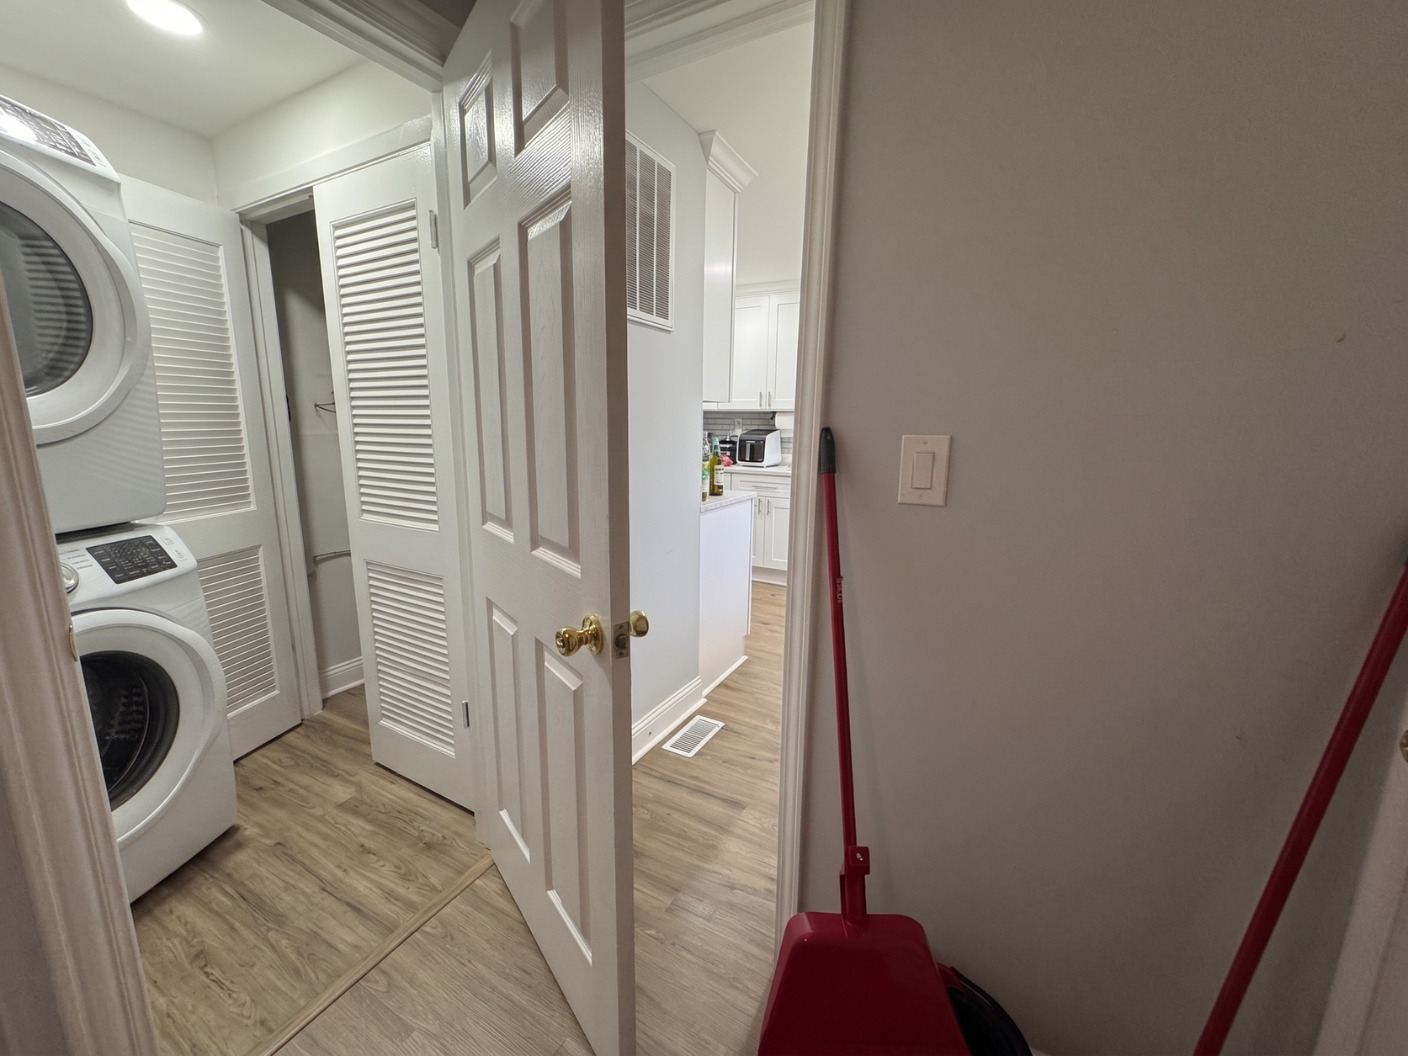
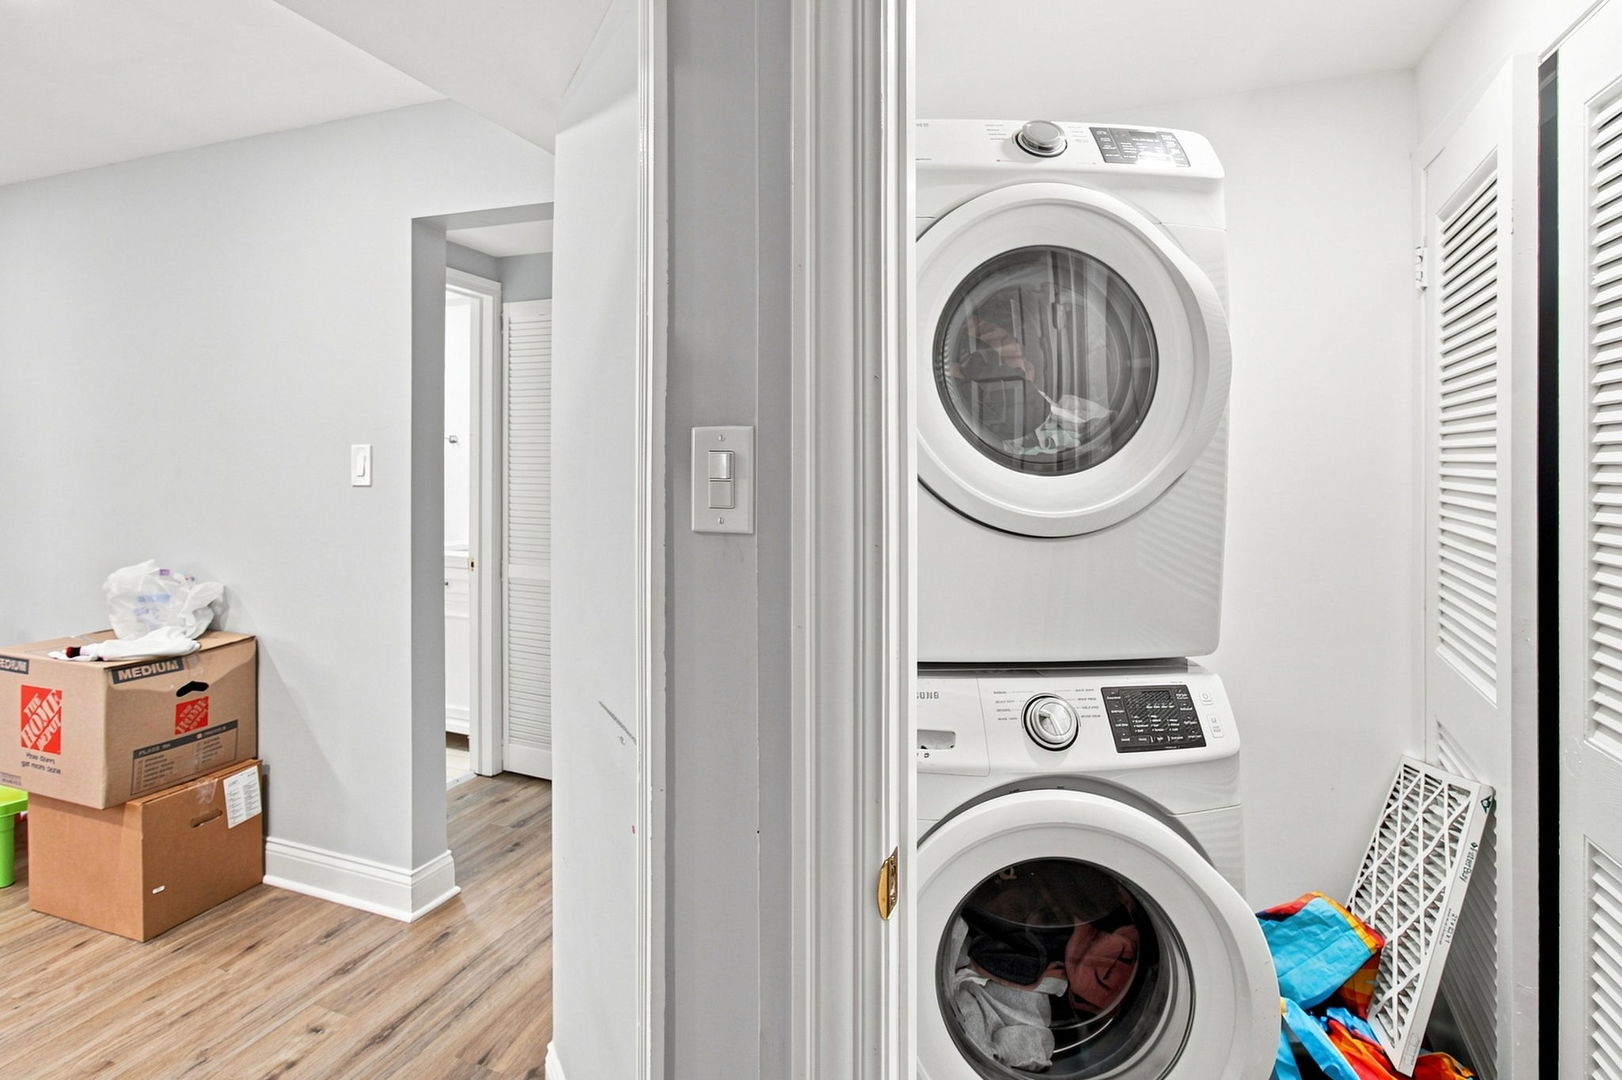
Laundry room with stacked washer and dryer, louvered doors, and a view into the kitchen.
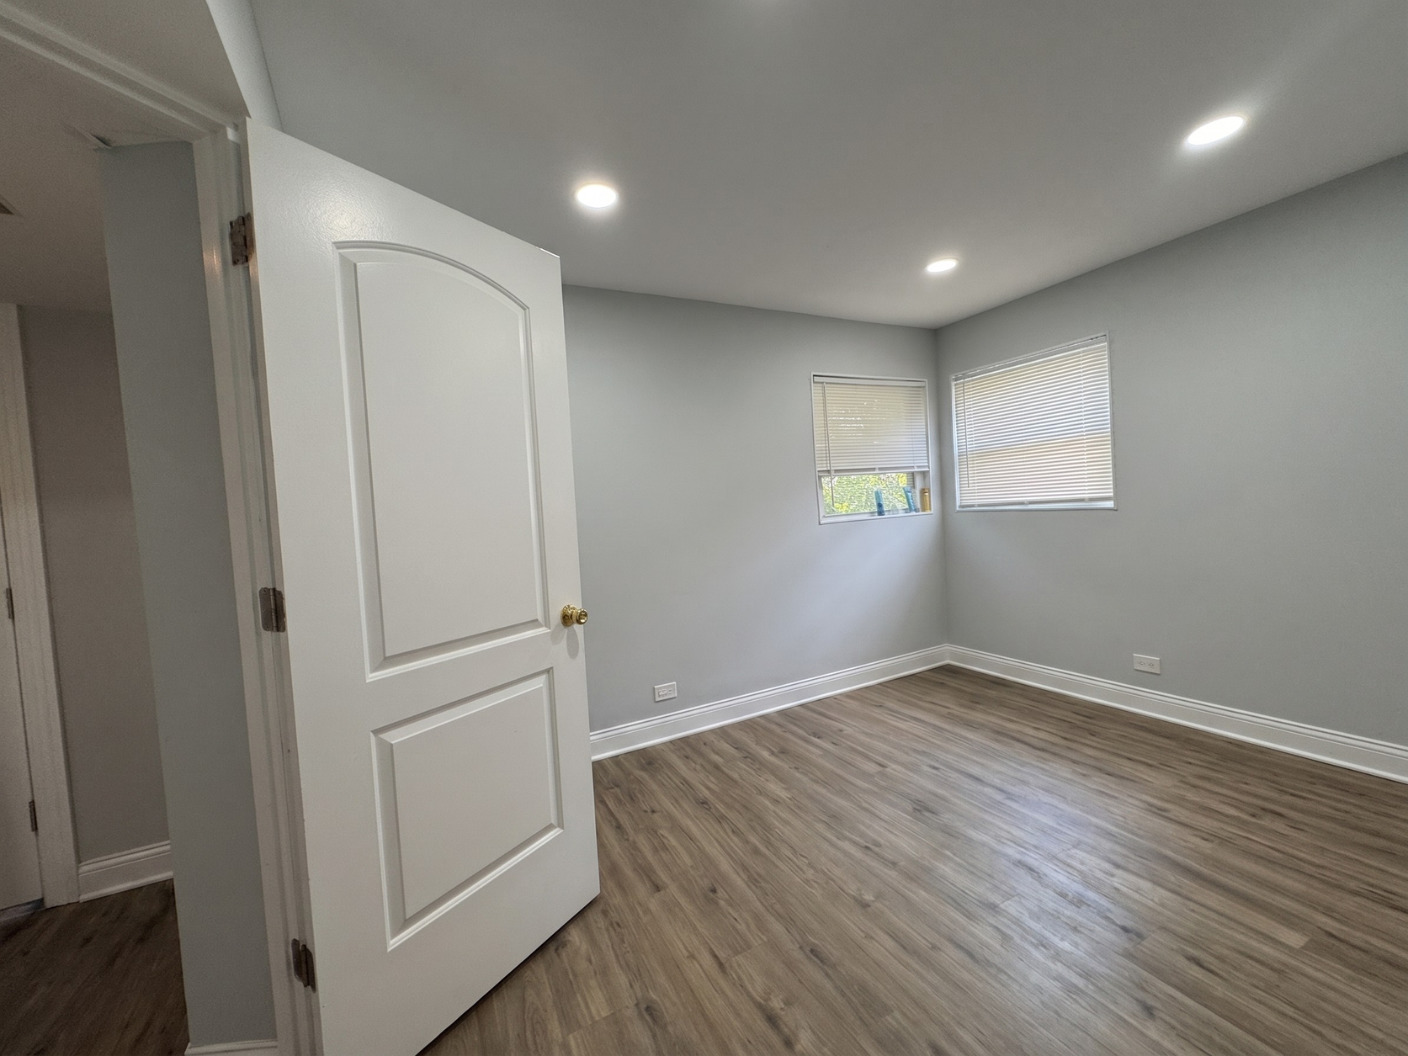
Empty room with gray walls, wood-look flooring, two windows, and an open white door.
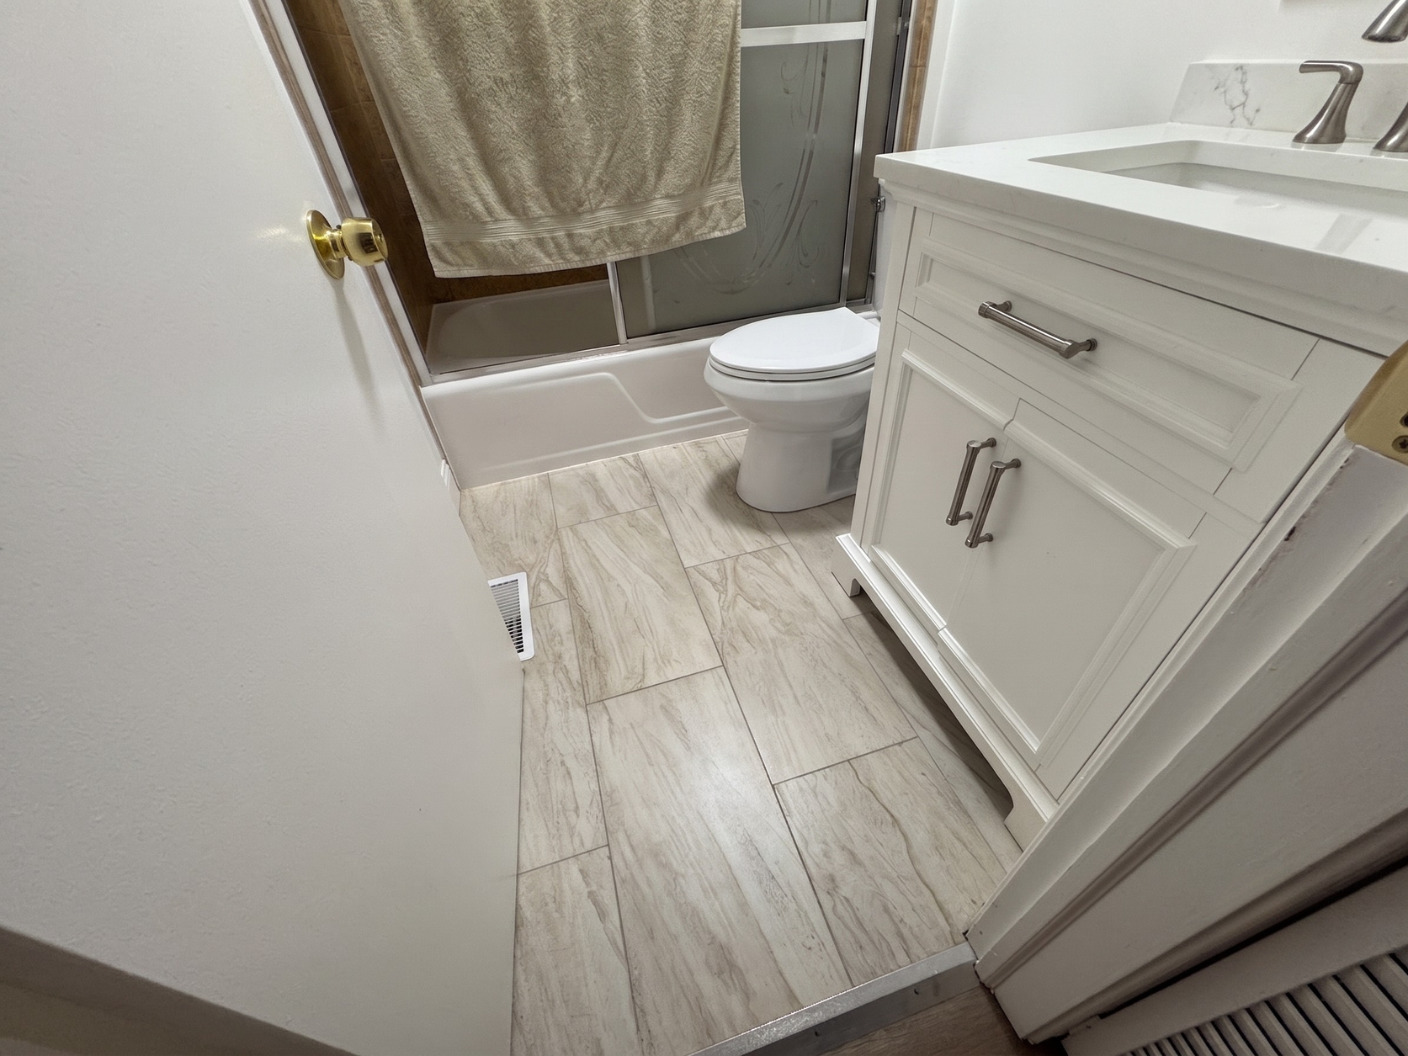
Bathroom with a white vanity, bathtub and shower, toilet, and beige tile floor.
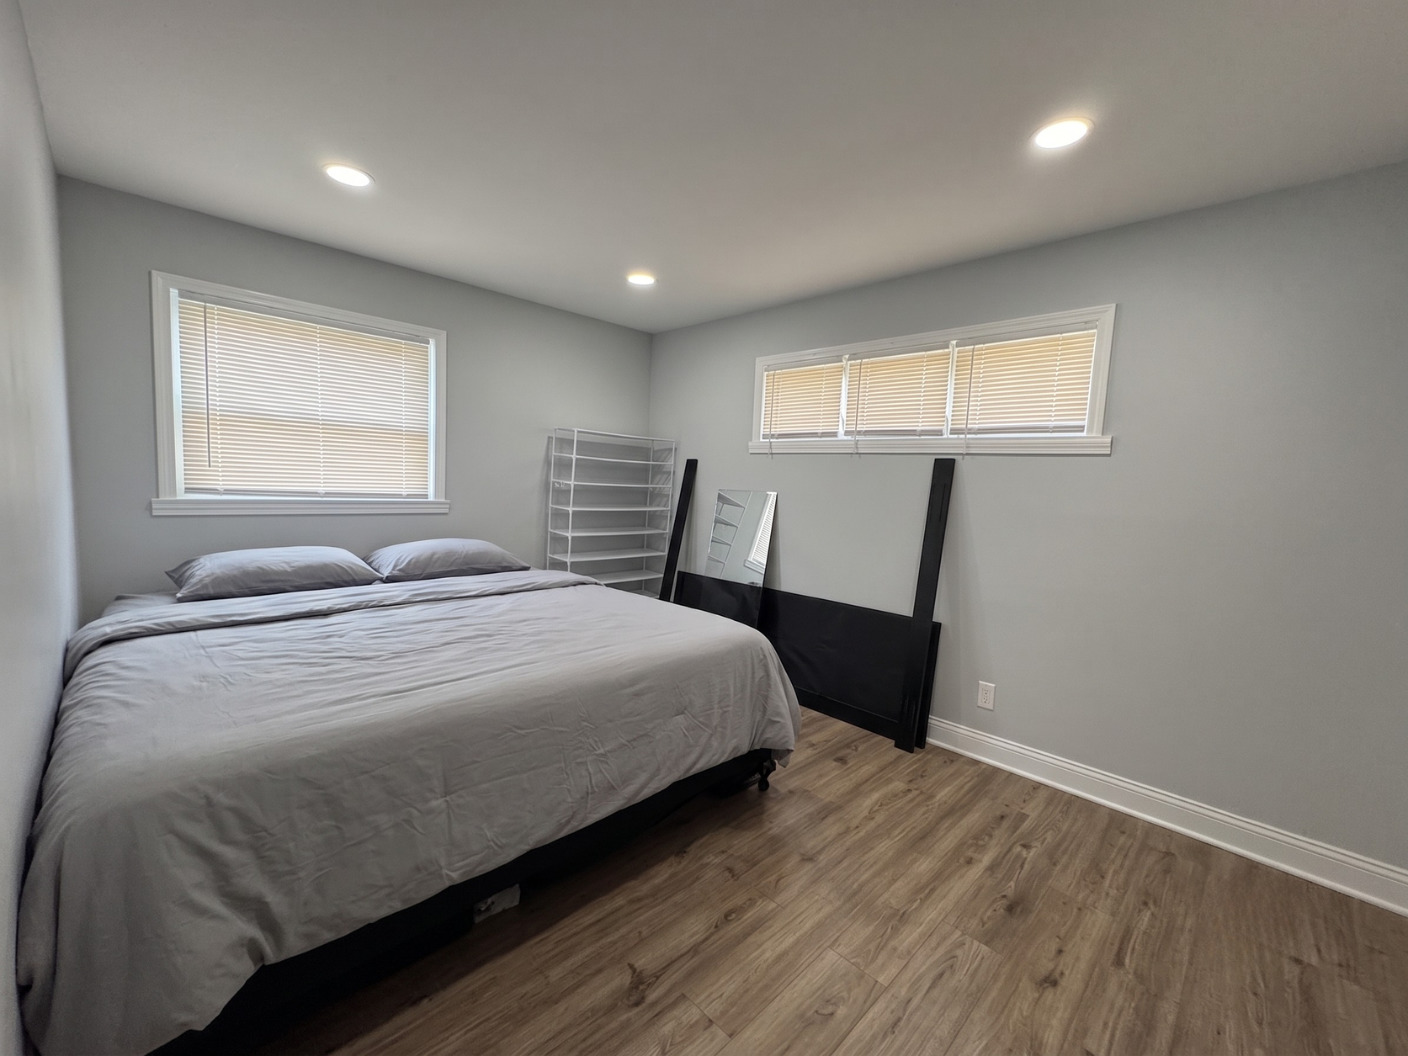
Bedroom with gray bedding, two blinded windows, and wood-look flooring.
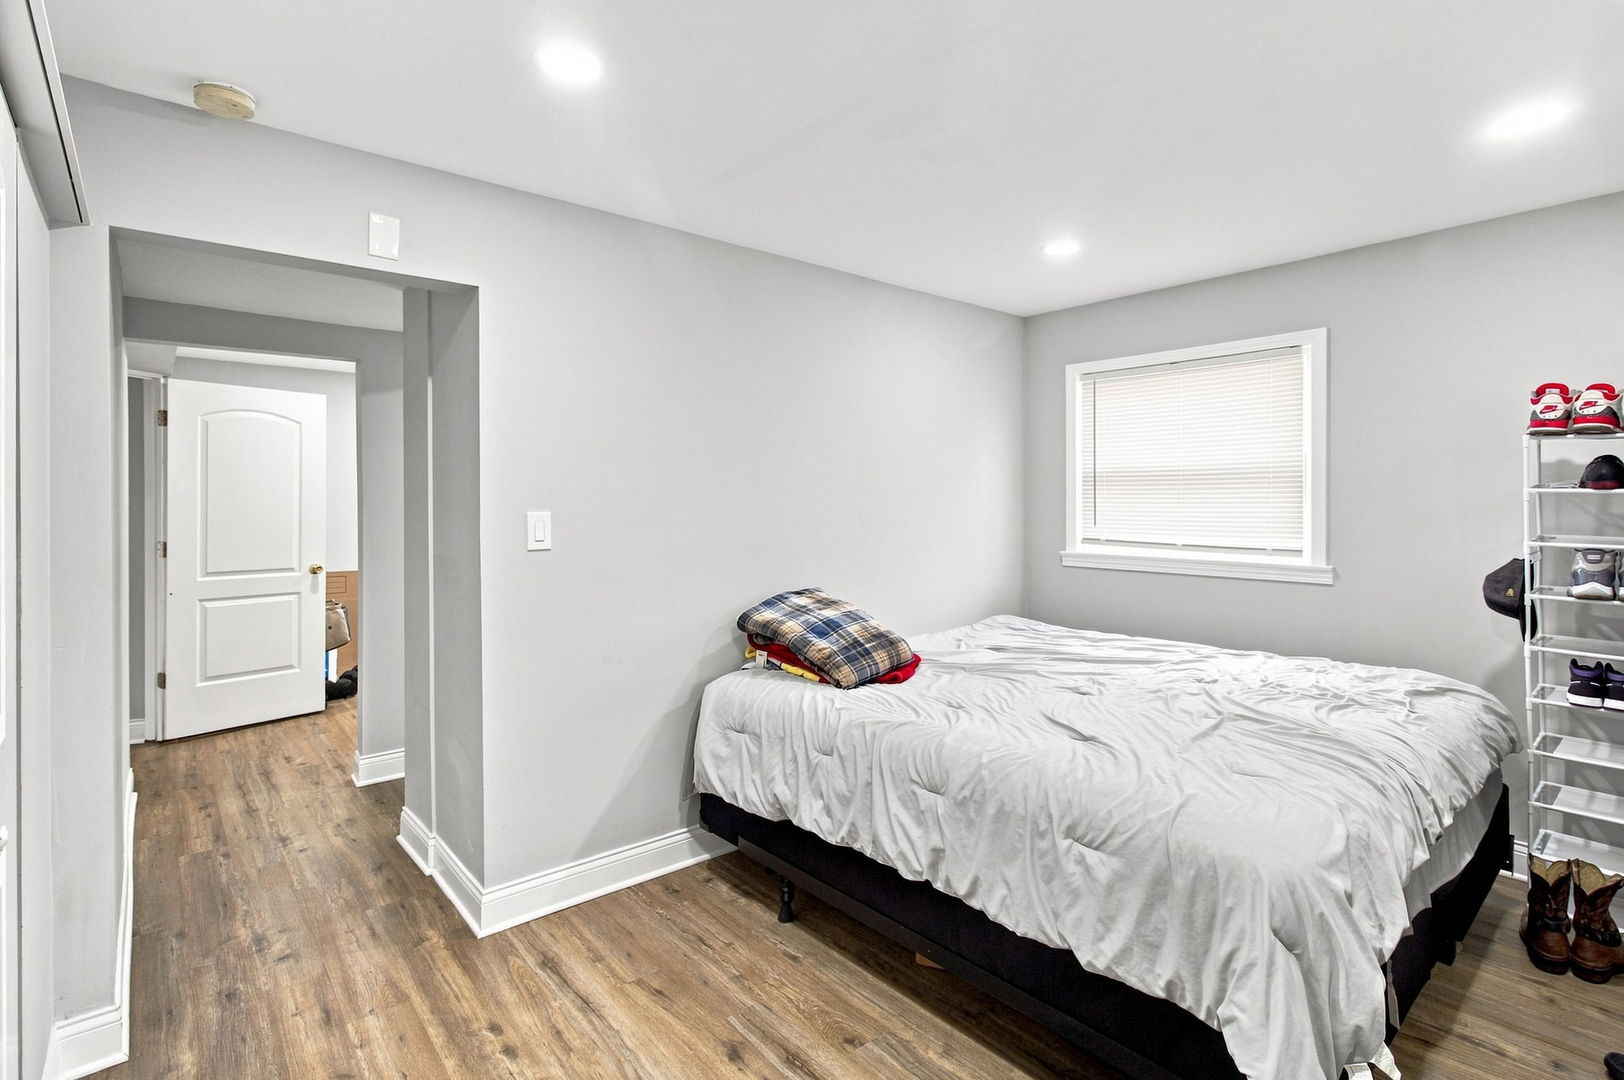
Bedroom with a white-covered bed, gray walls, and wood-look flooring.
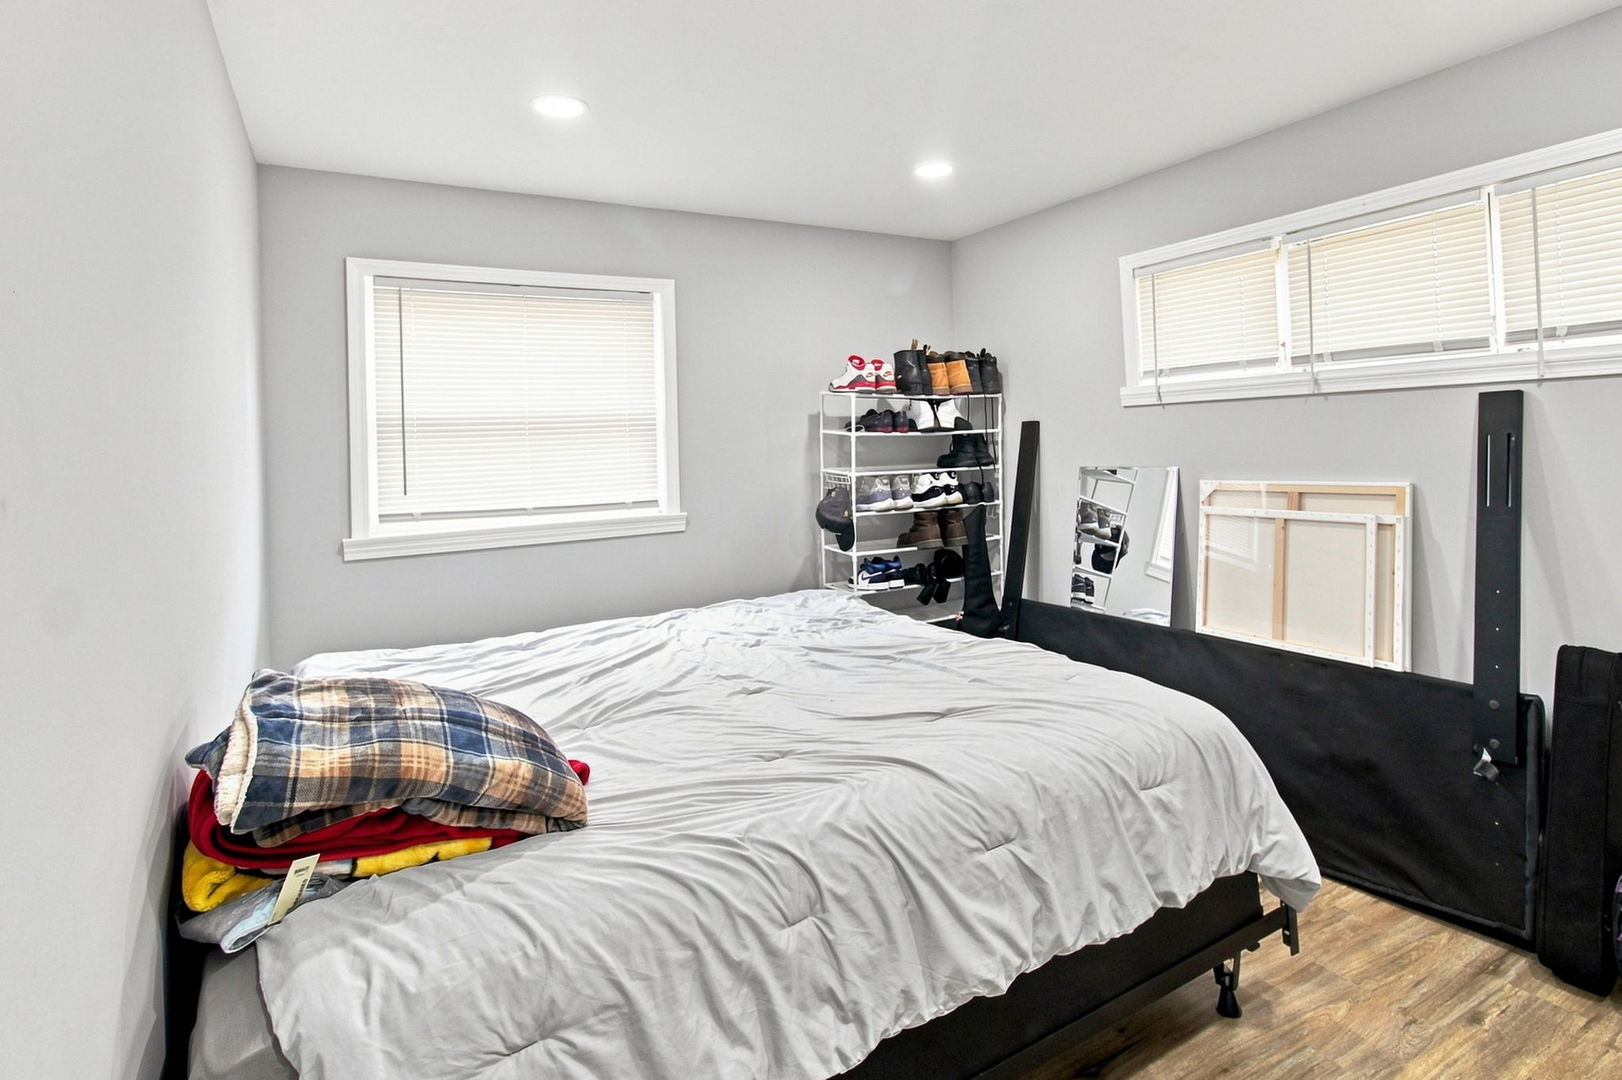
Bedroom with a large white-covered bed, windows with blinds, and a shoe rack.
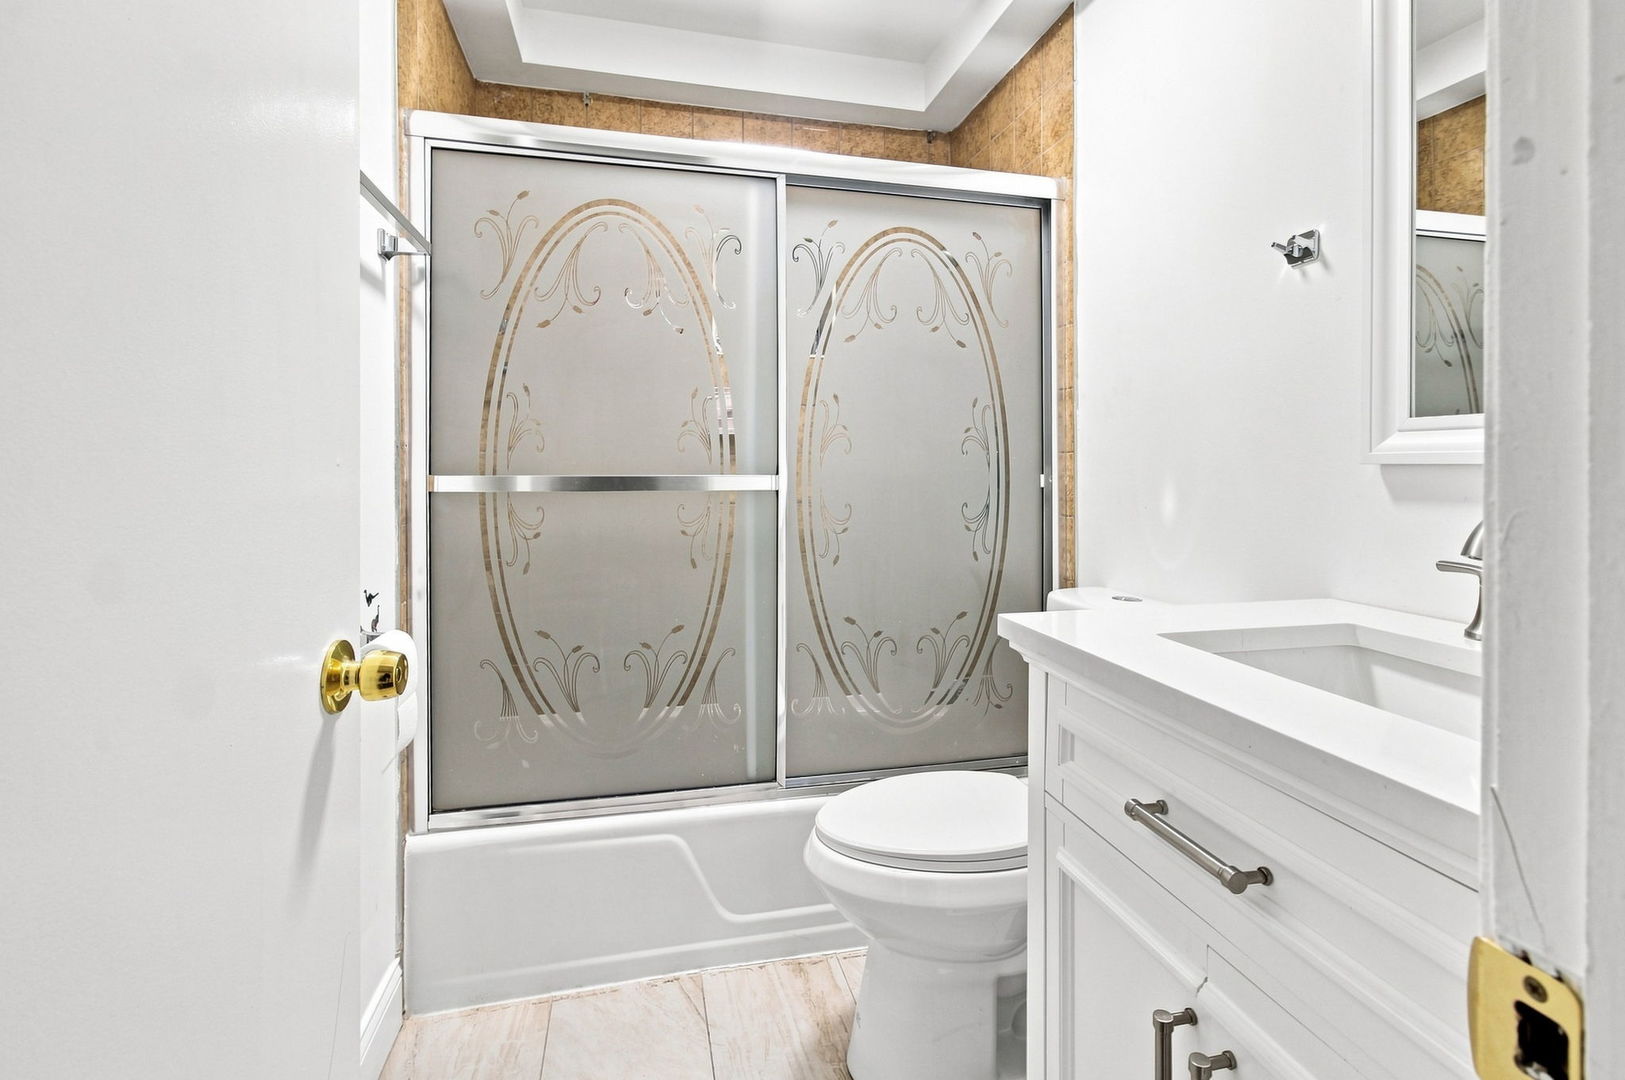
Bathroom with decorative frosted tub doors, a white vanity, and beige tile.
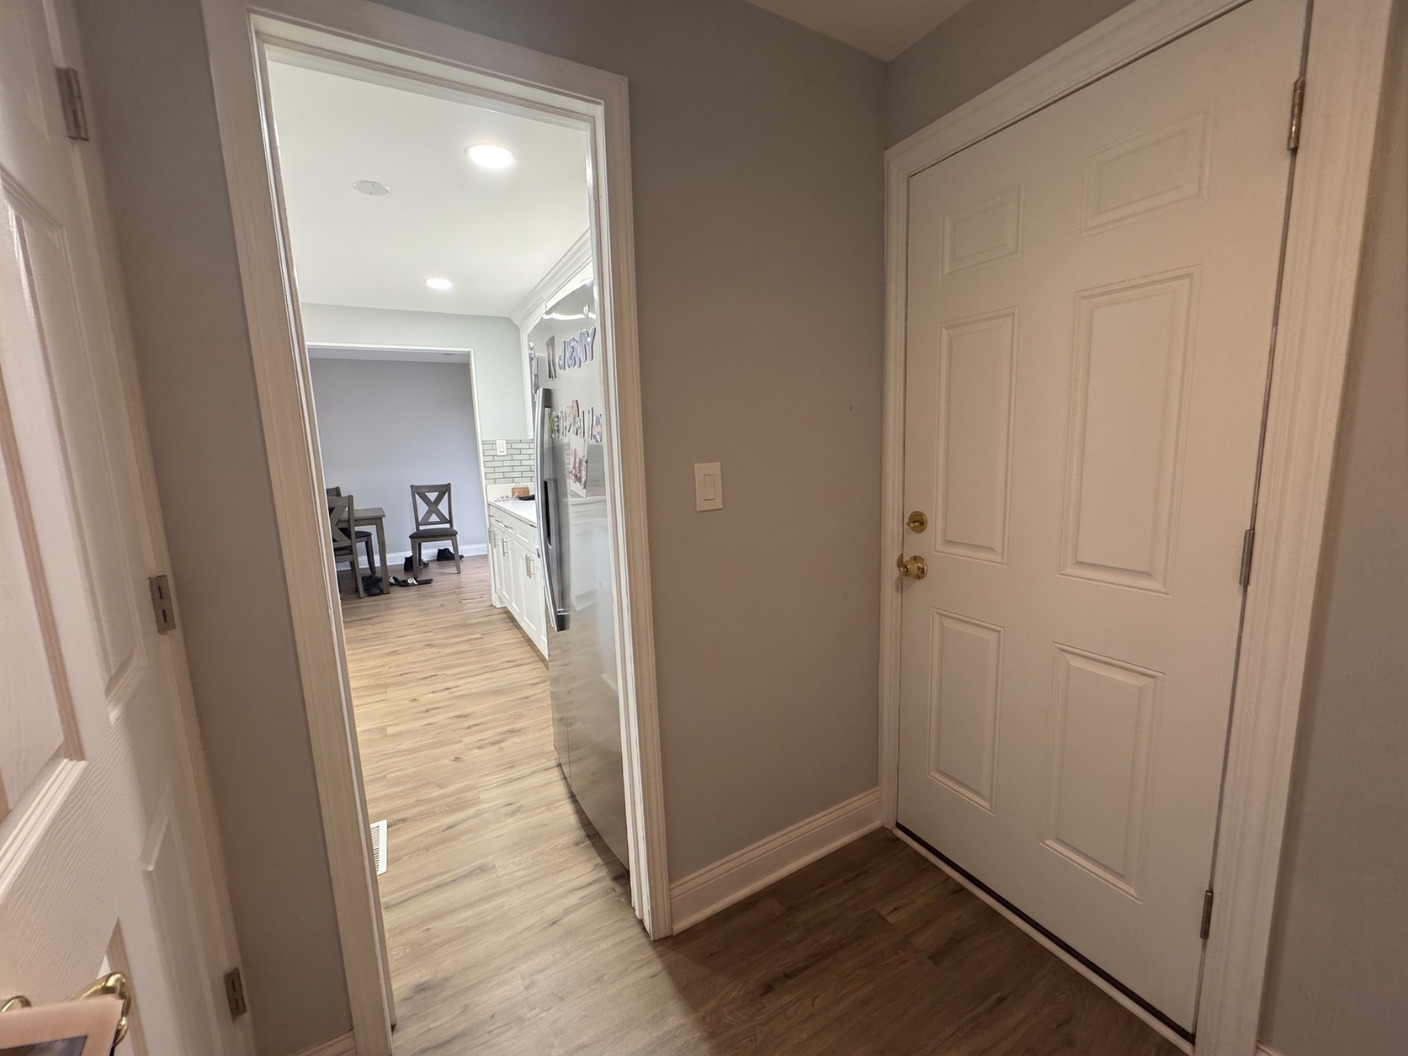
Entry foyer with a white front door and wood-look flooring, opening to the kitchen and dining area.
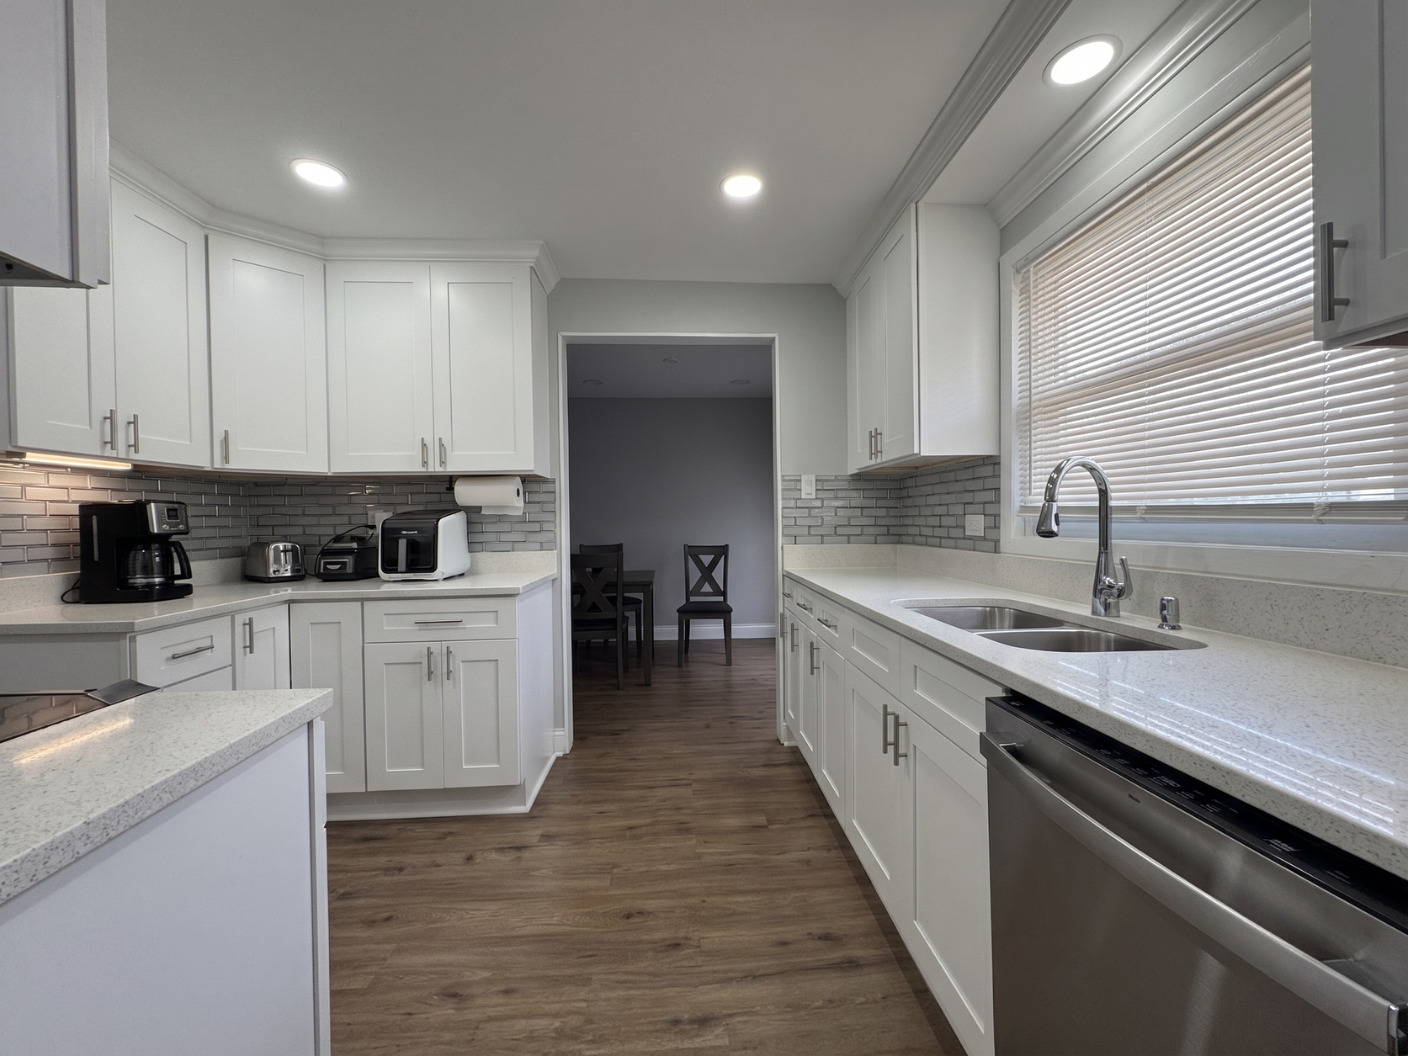
Renovated white kitchen with gray tile backsplash, stainless steel appliances, and a sink beneath a window.
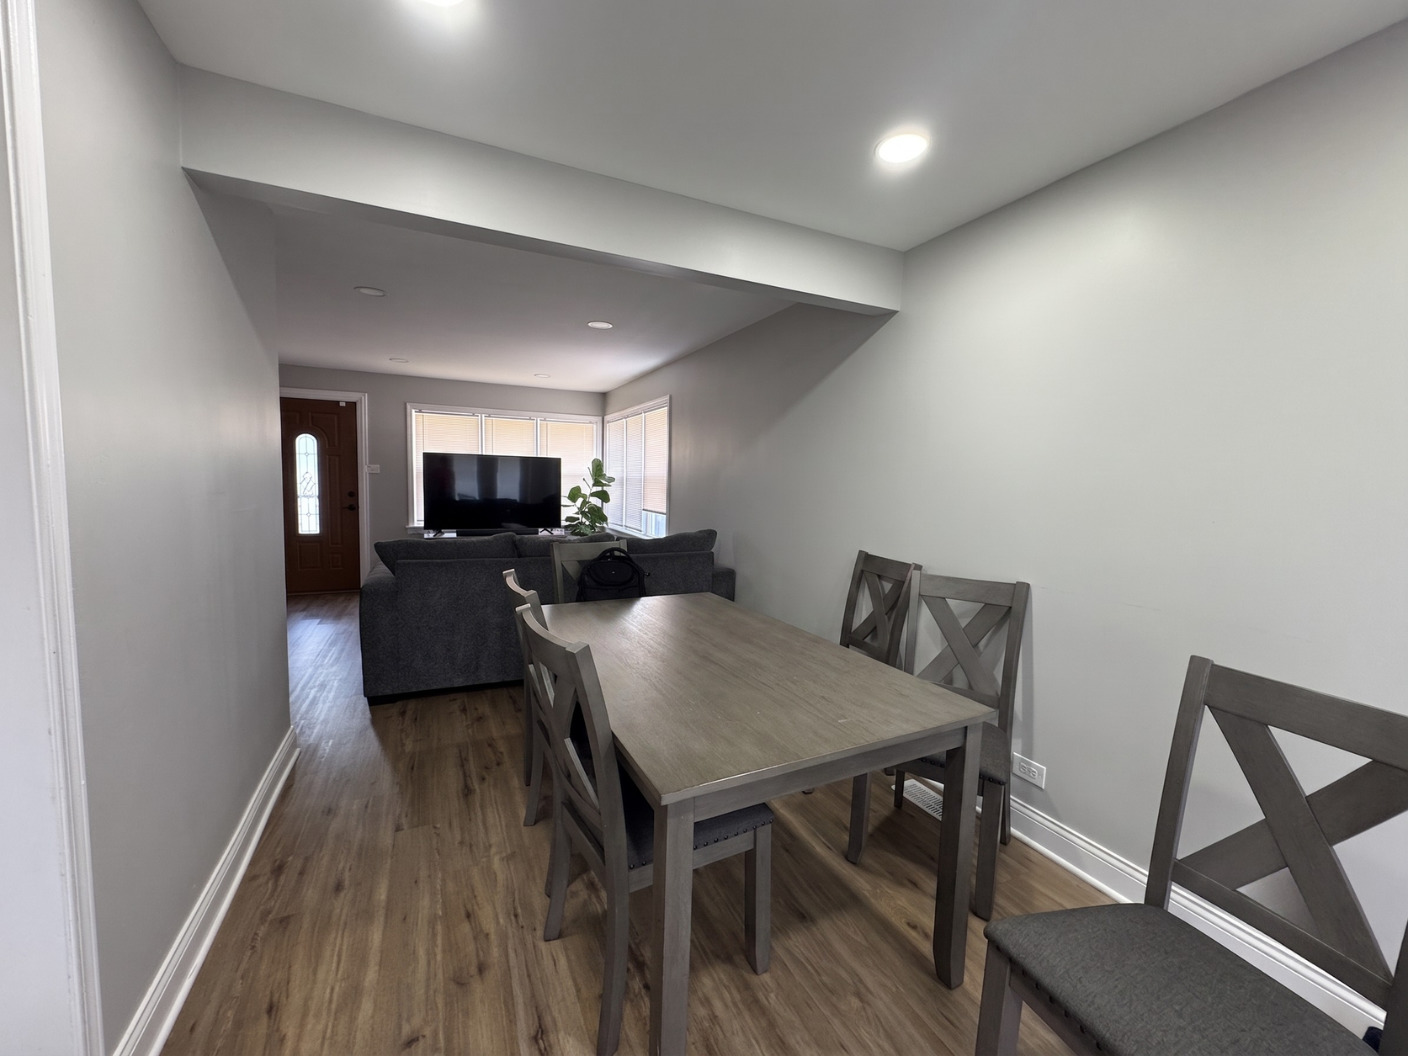
Dining area with a gray table and chairs opening into a living room with a sofa and television.
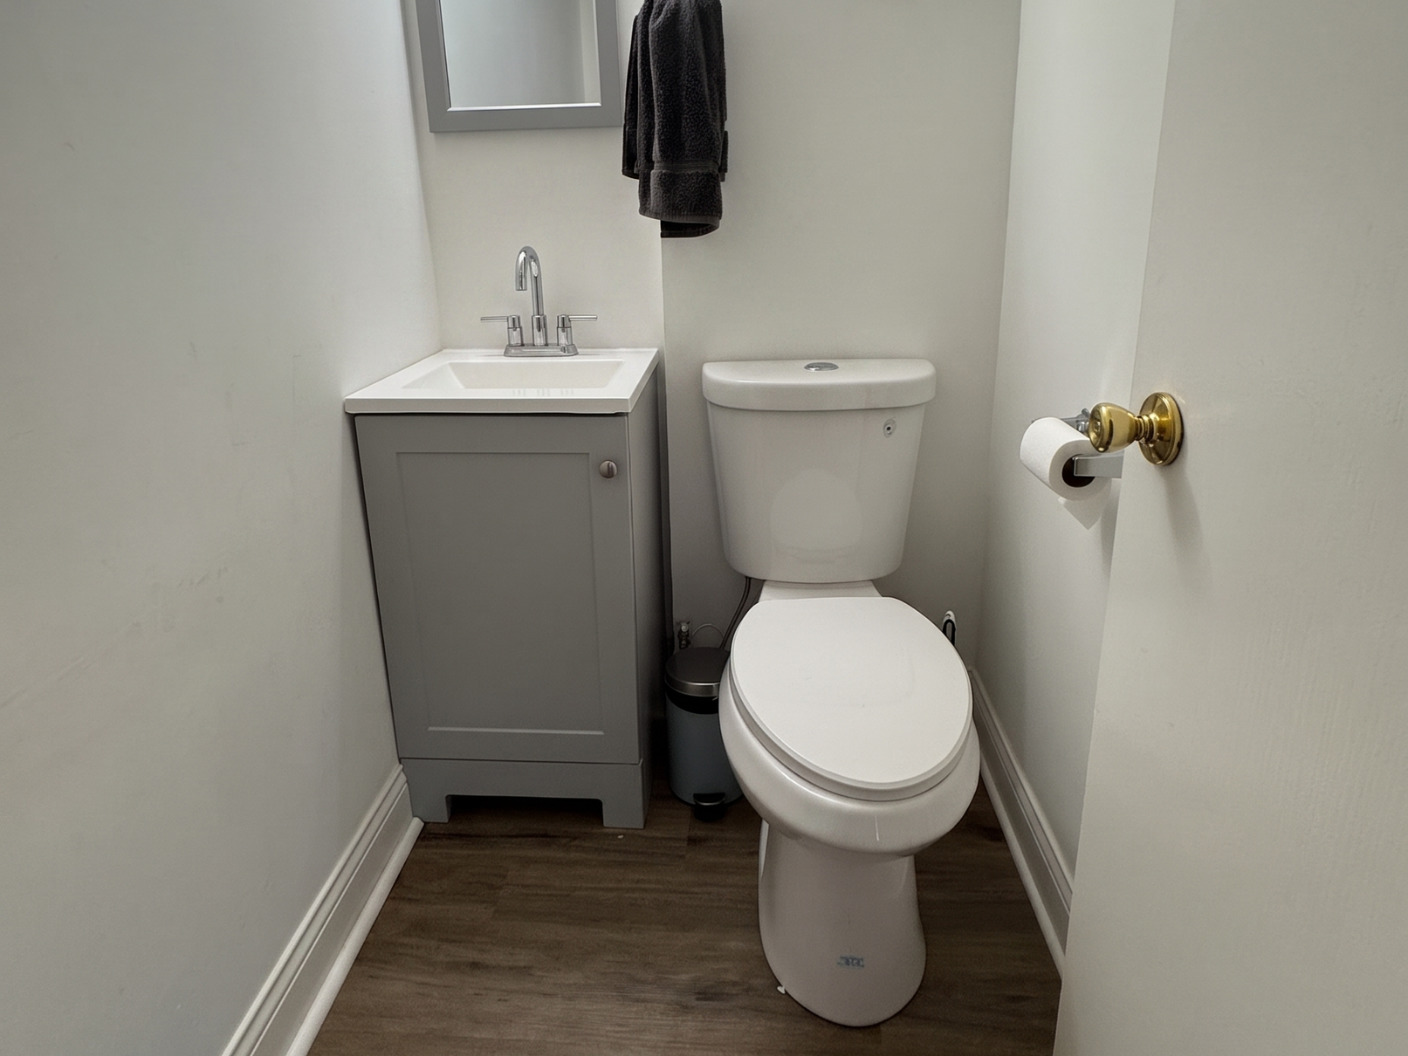
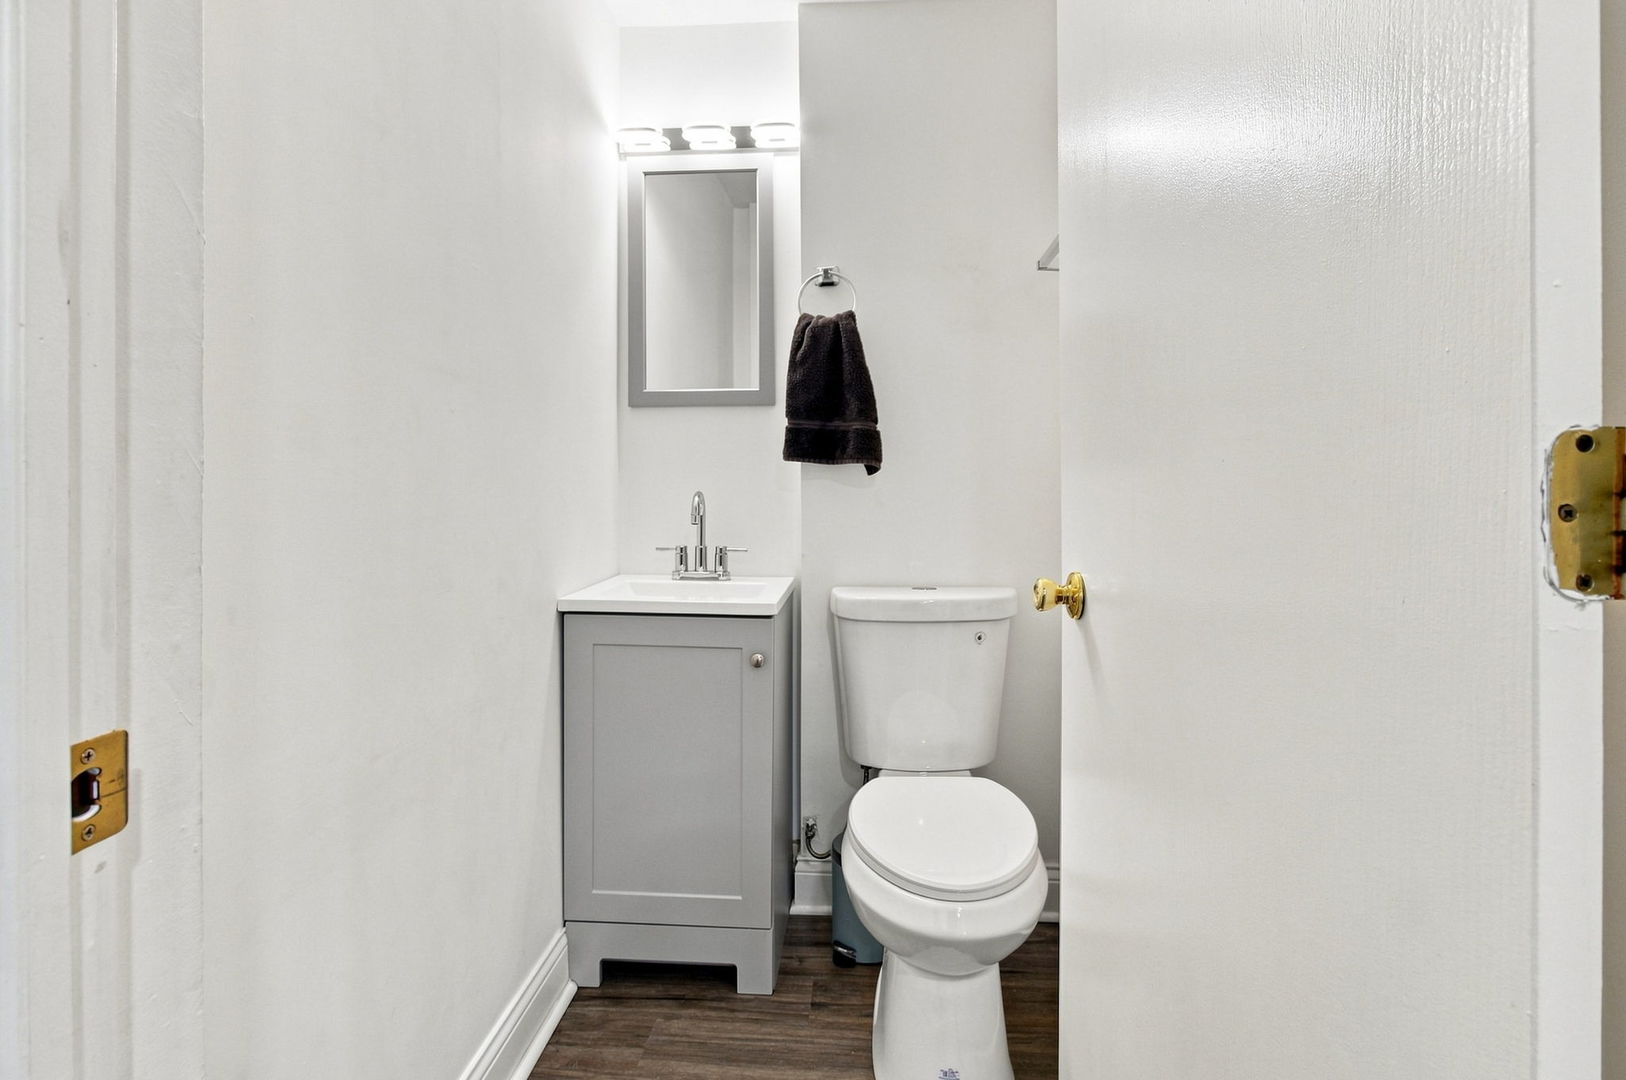
Compact bathroom with a white toilet, gray vanity, dark flooring, and brass toilet-paper holder.
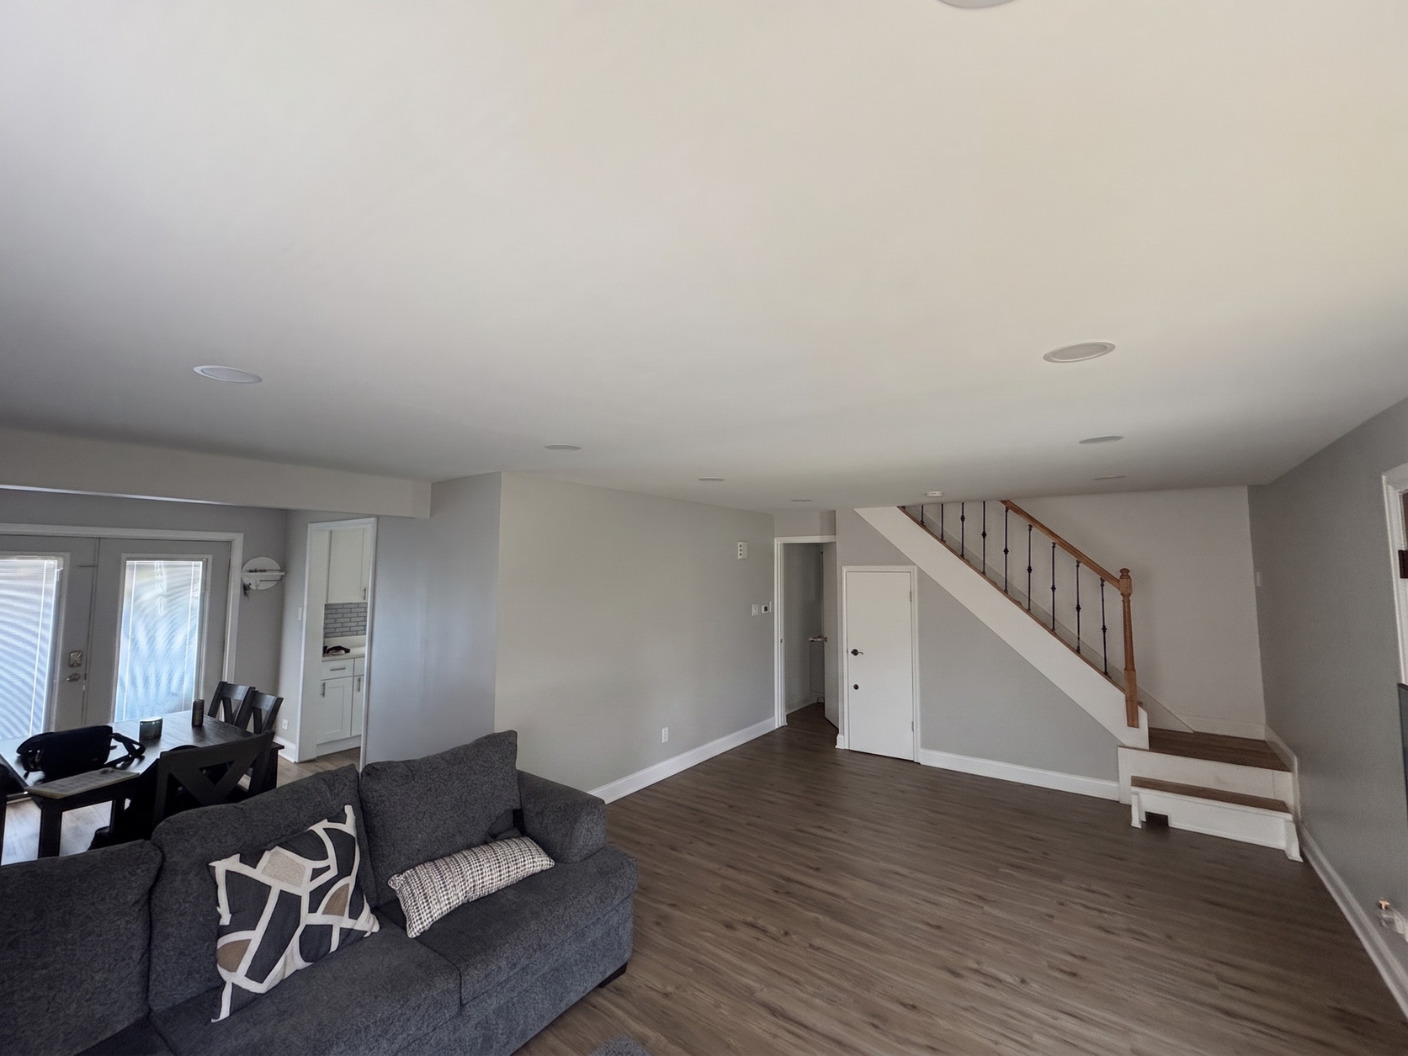
Living room with a charcoal sectional, wood-look flooring, and a staircase with iron balusters.
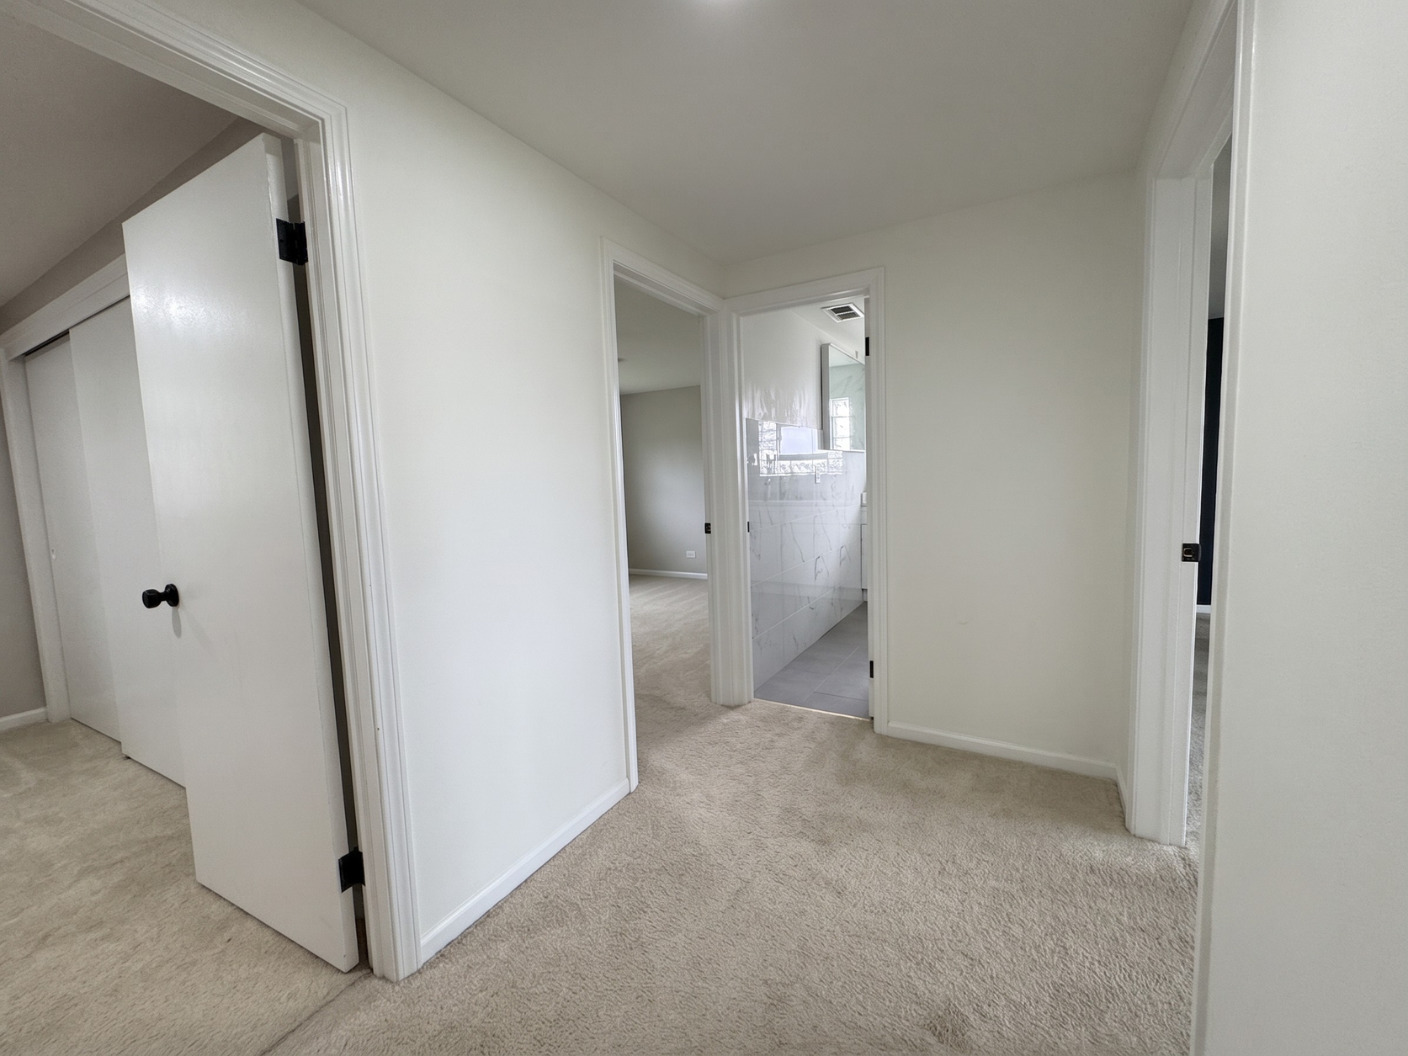
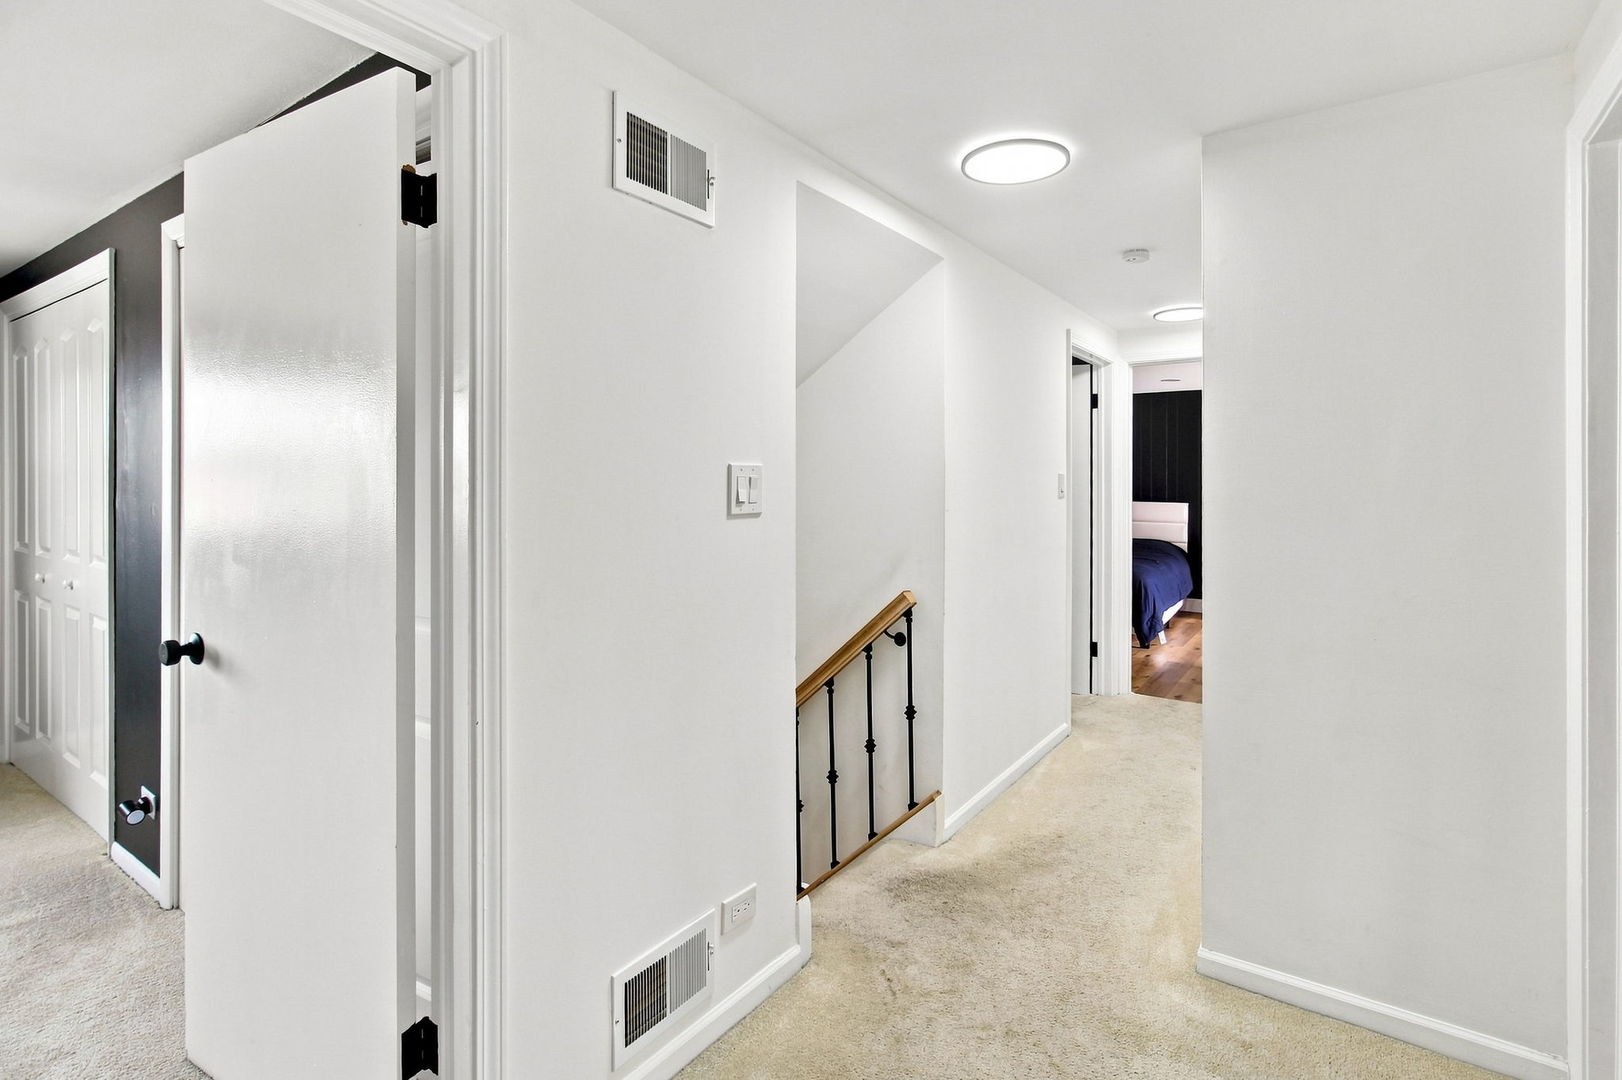
Carpeted hallway with several open doorways and a tiled bathroom visible beyond.
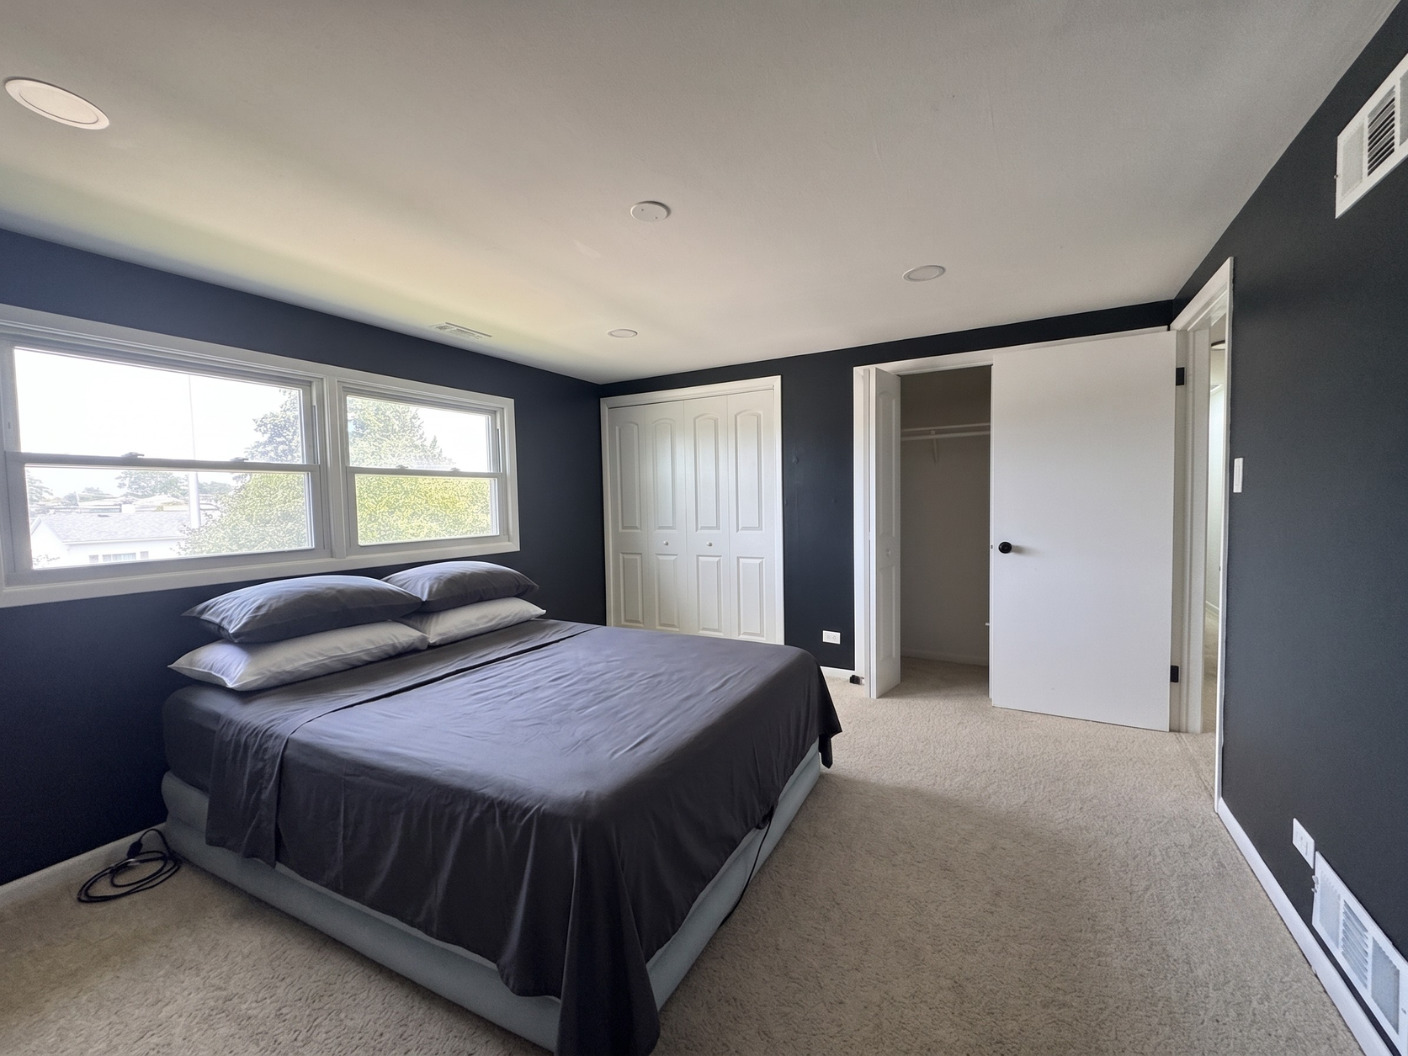
Bedroom with charcoal bedding, dark navy walls, wide windows, and an open walk-in closet.
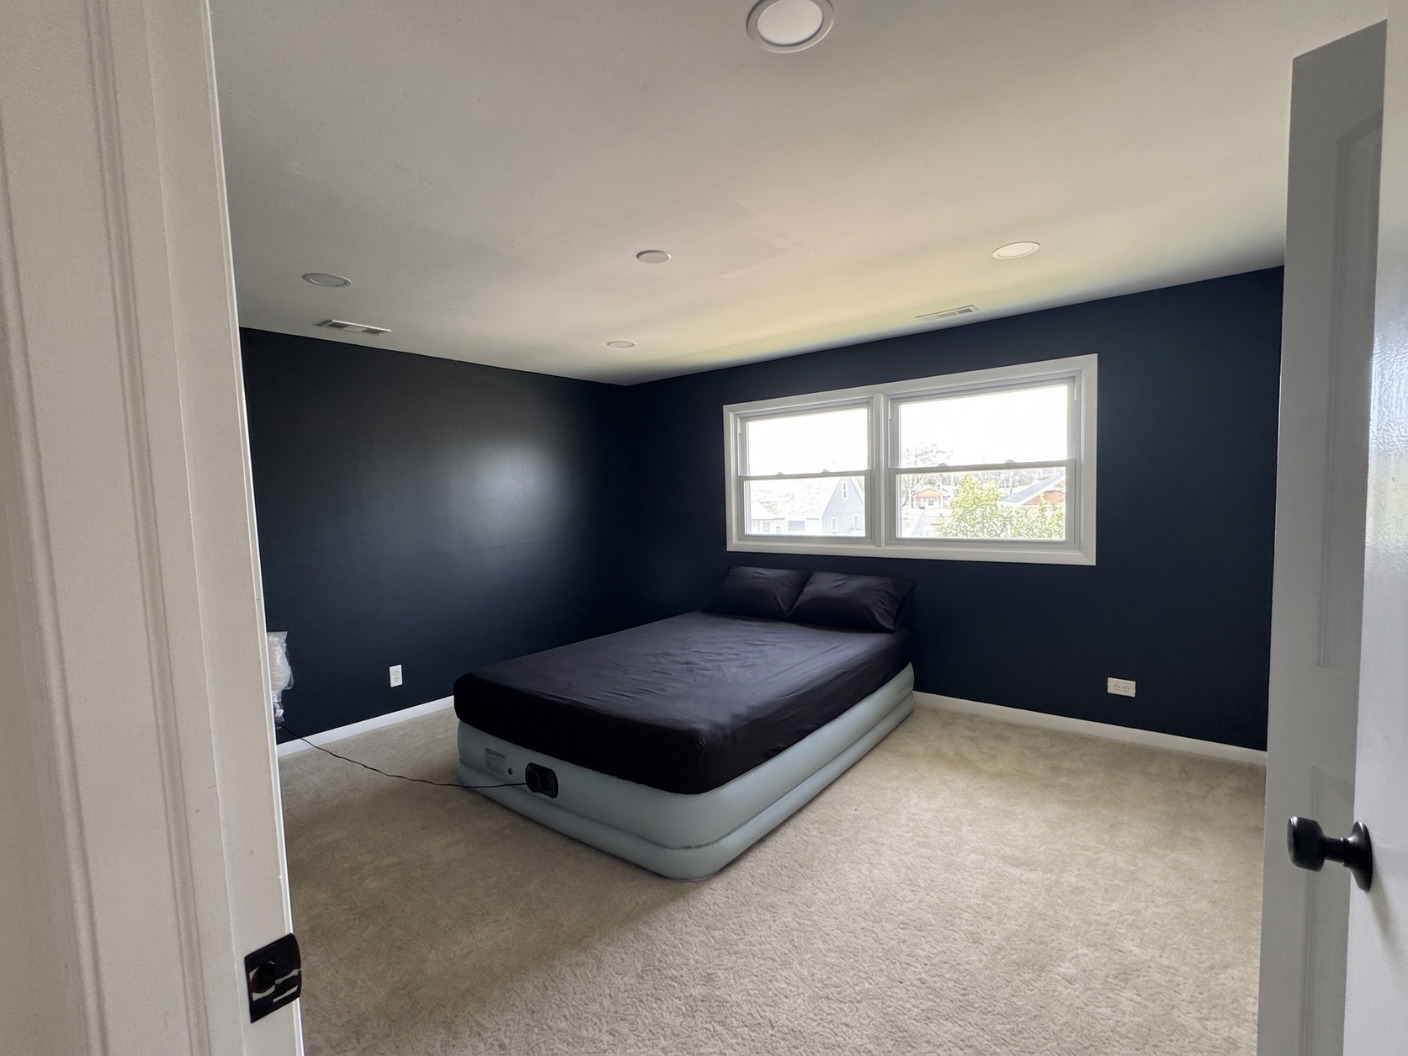
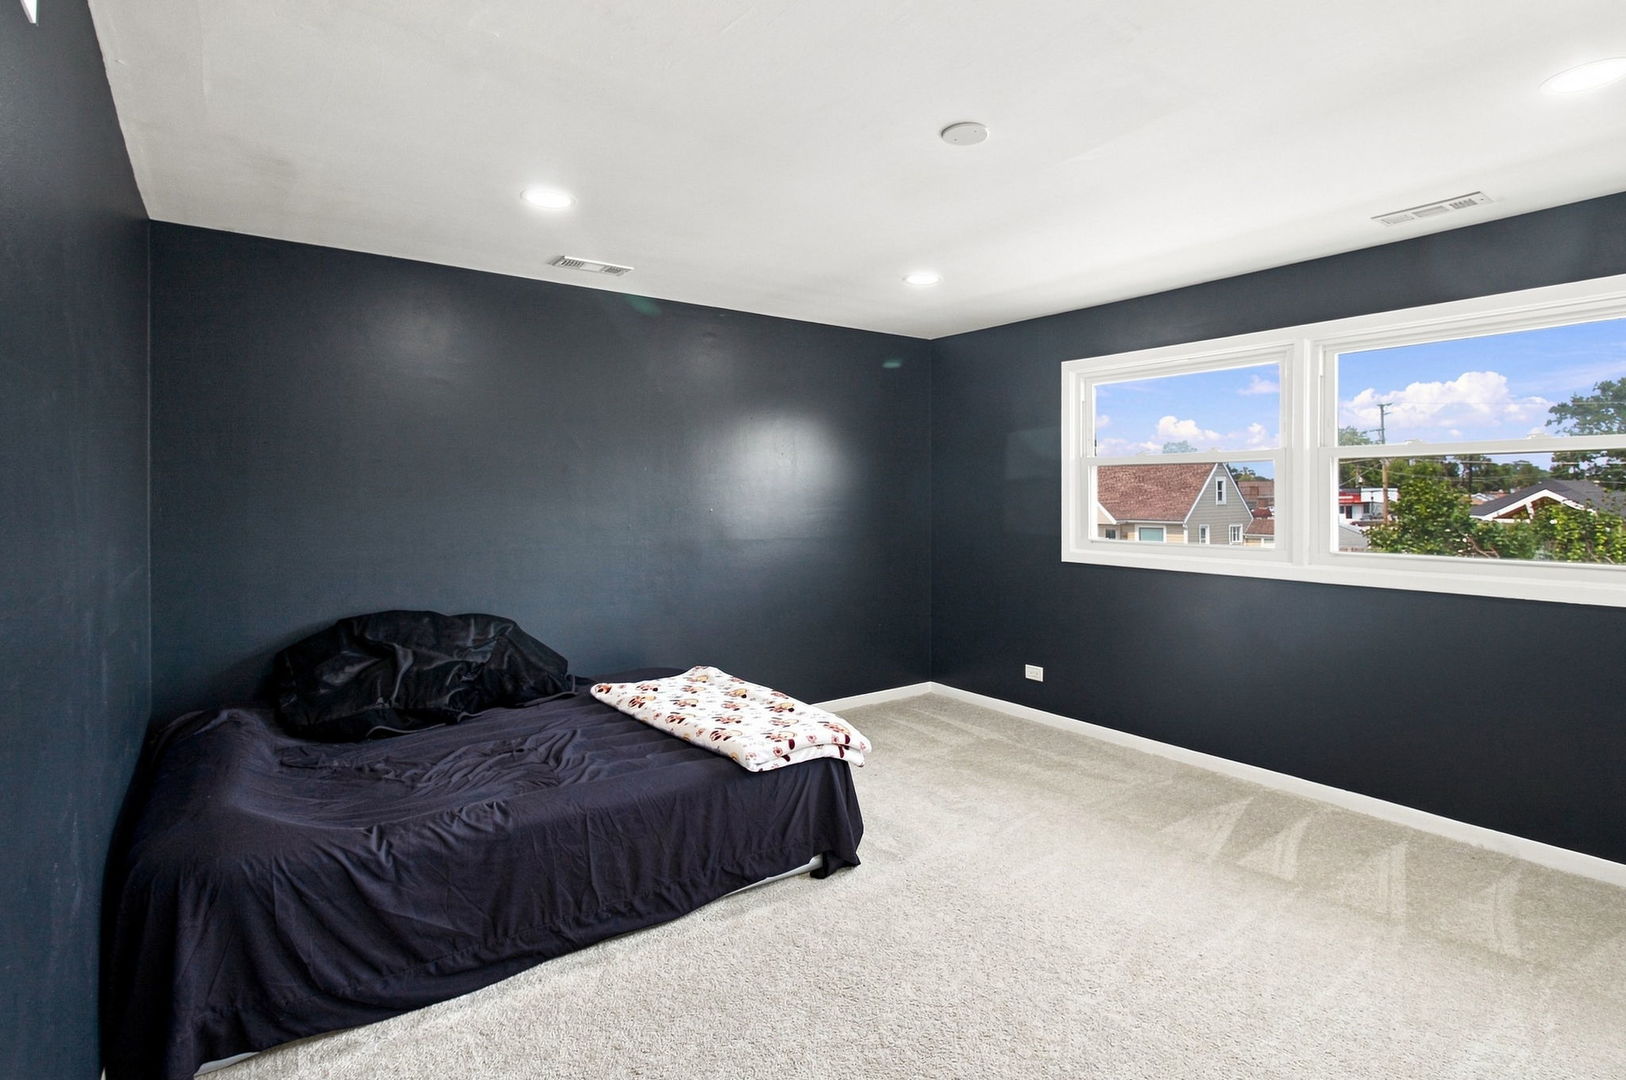
Bedroom with dark navy walls, beige carpet, and an inflatable bed beneath a wide window.
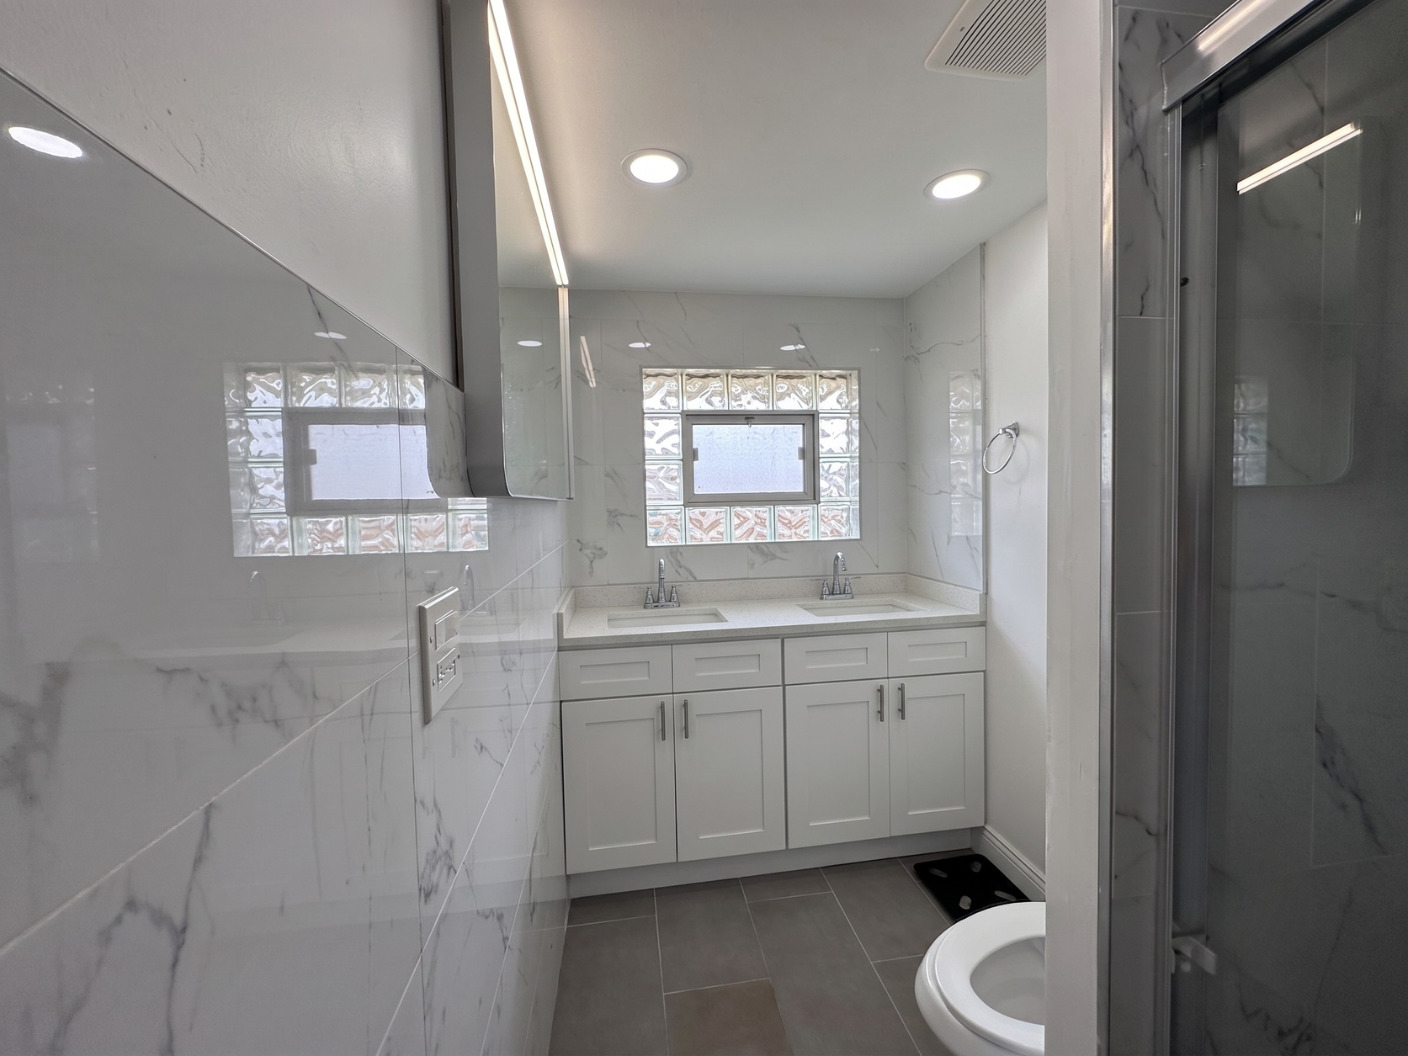
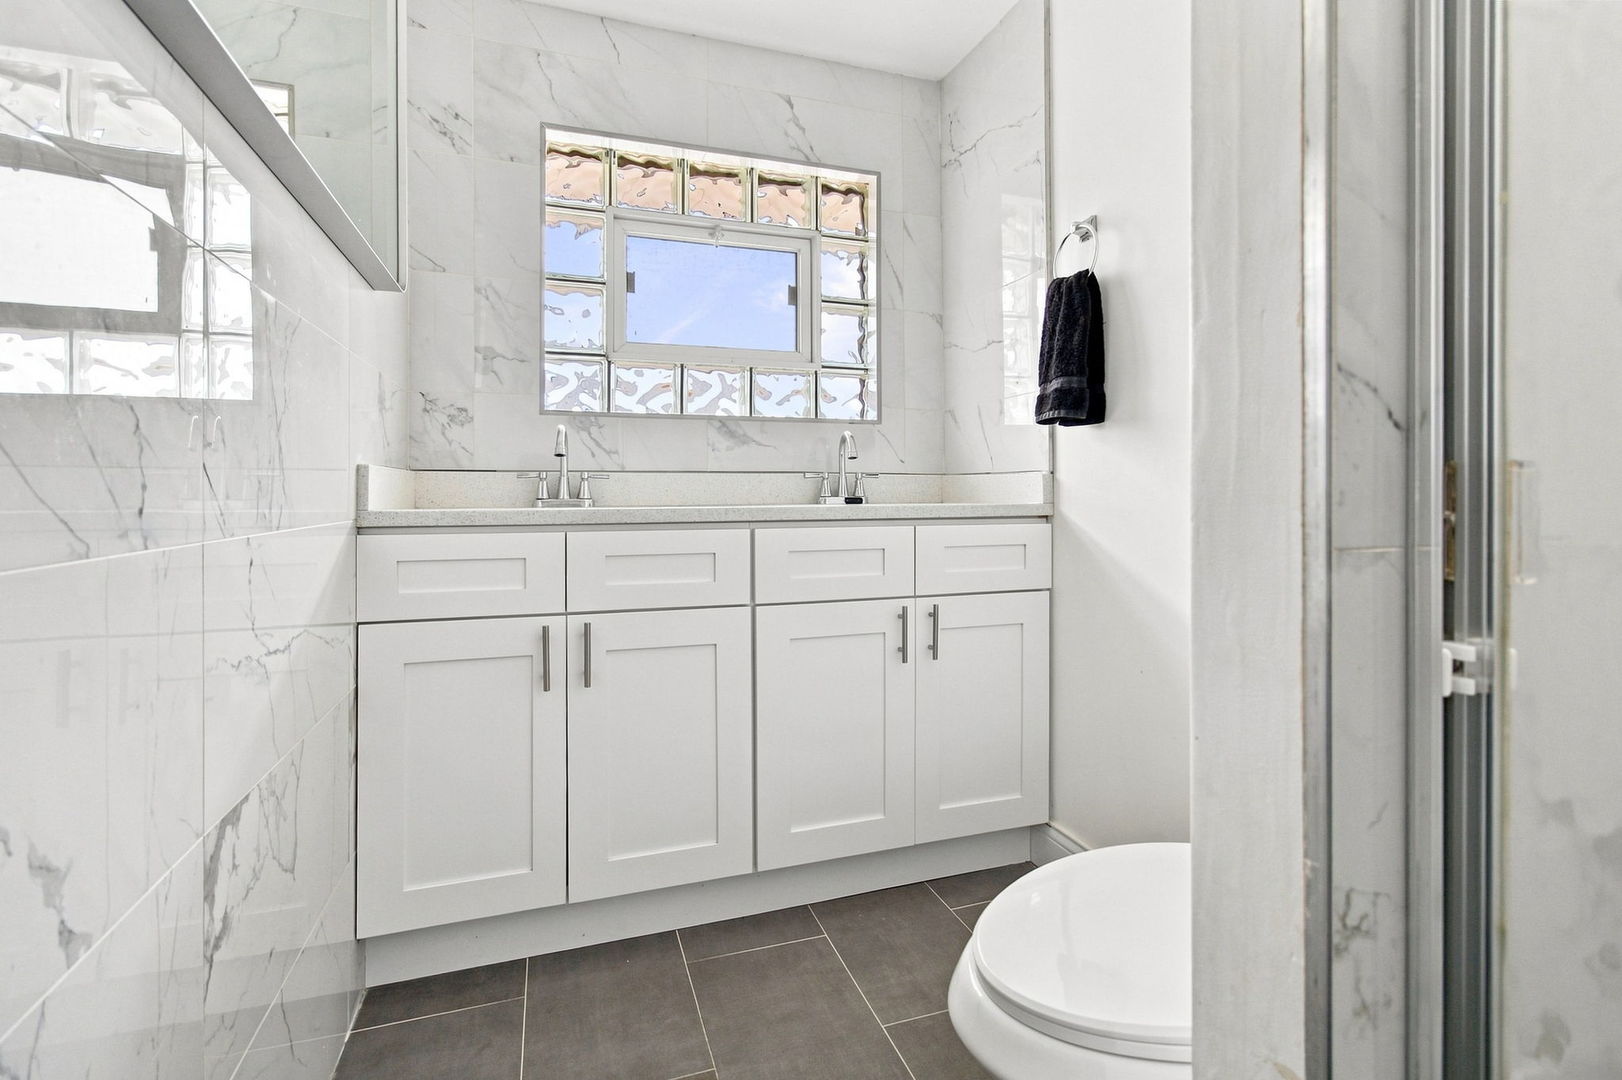
Bathroom with a white double vanity, glass-block window, marble-look tile, and glass-enclosed shower.
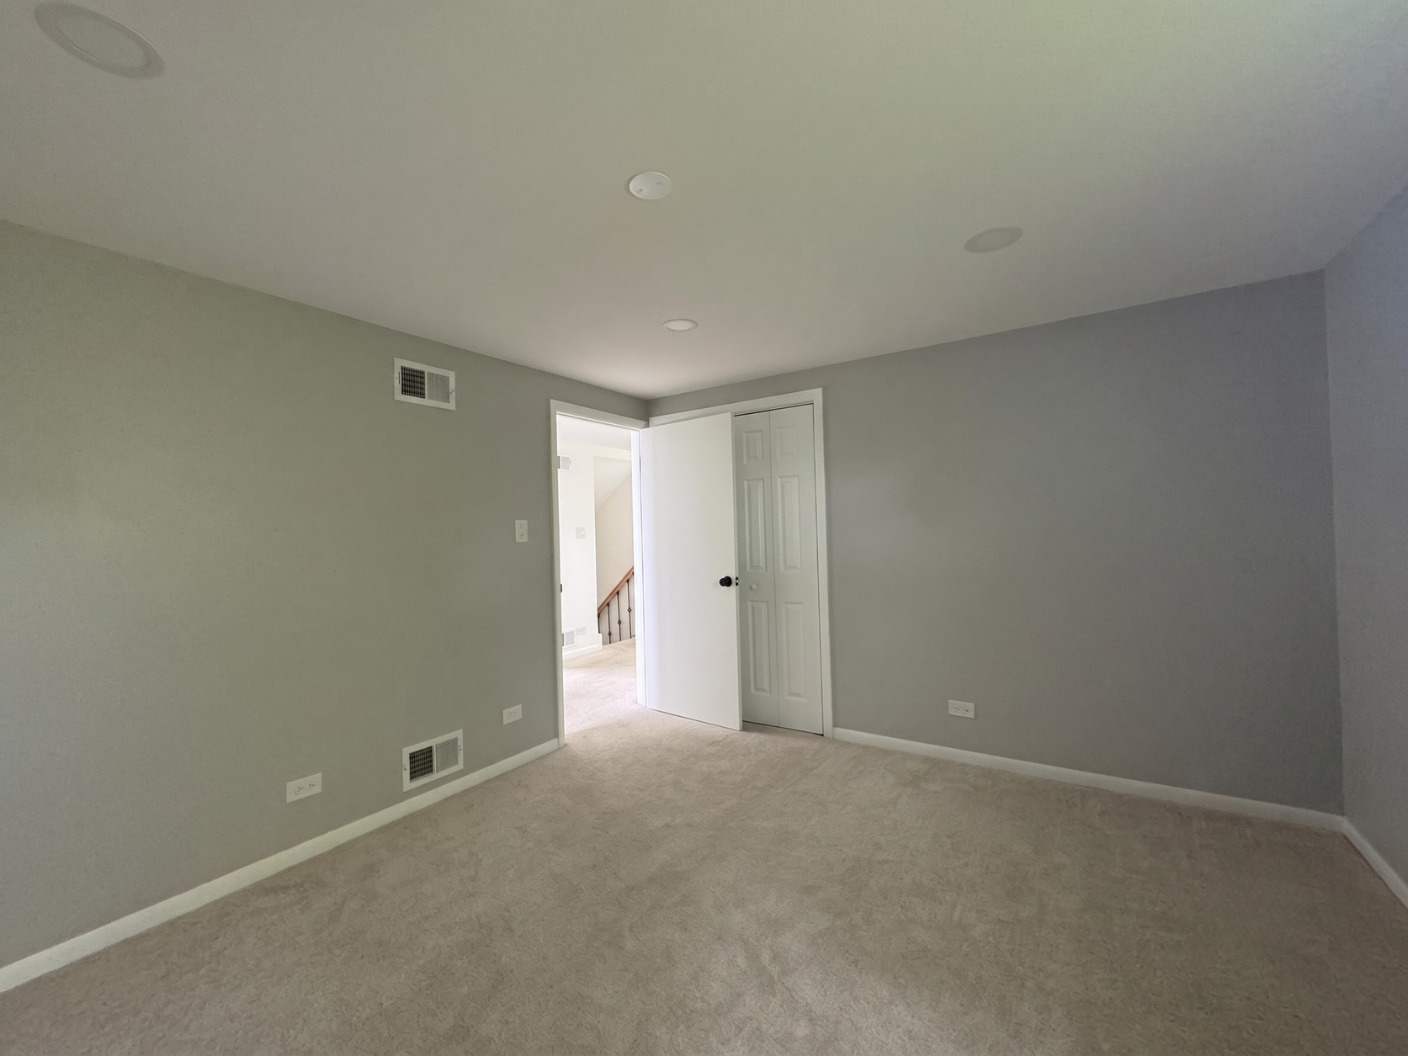
Empty bedroom with beige carpet, gray walls, and an open door beside the closet.
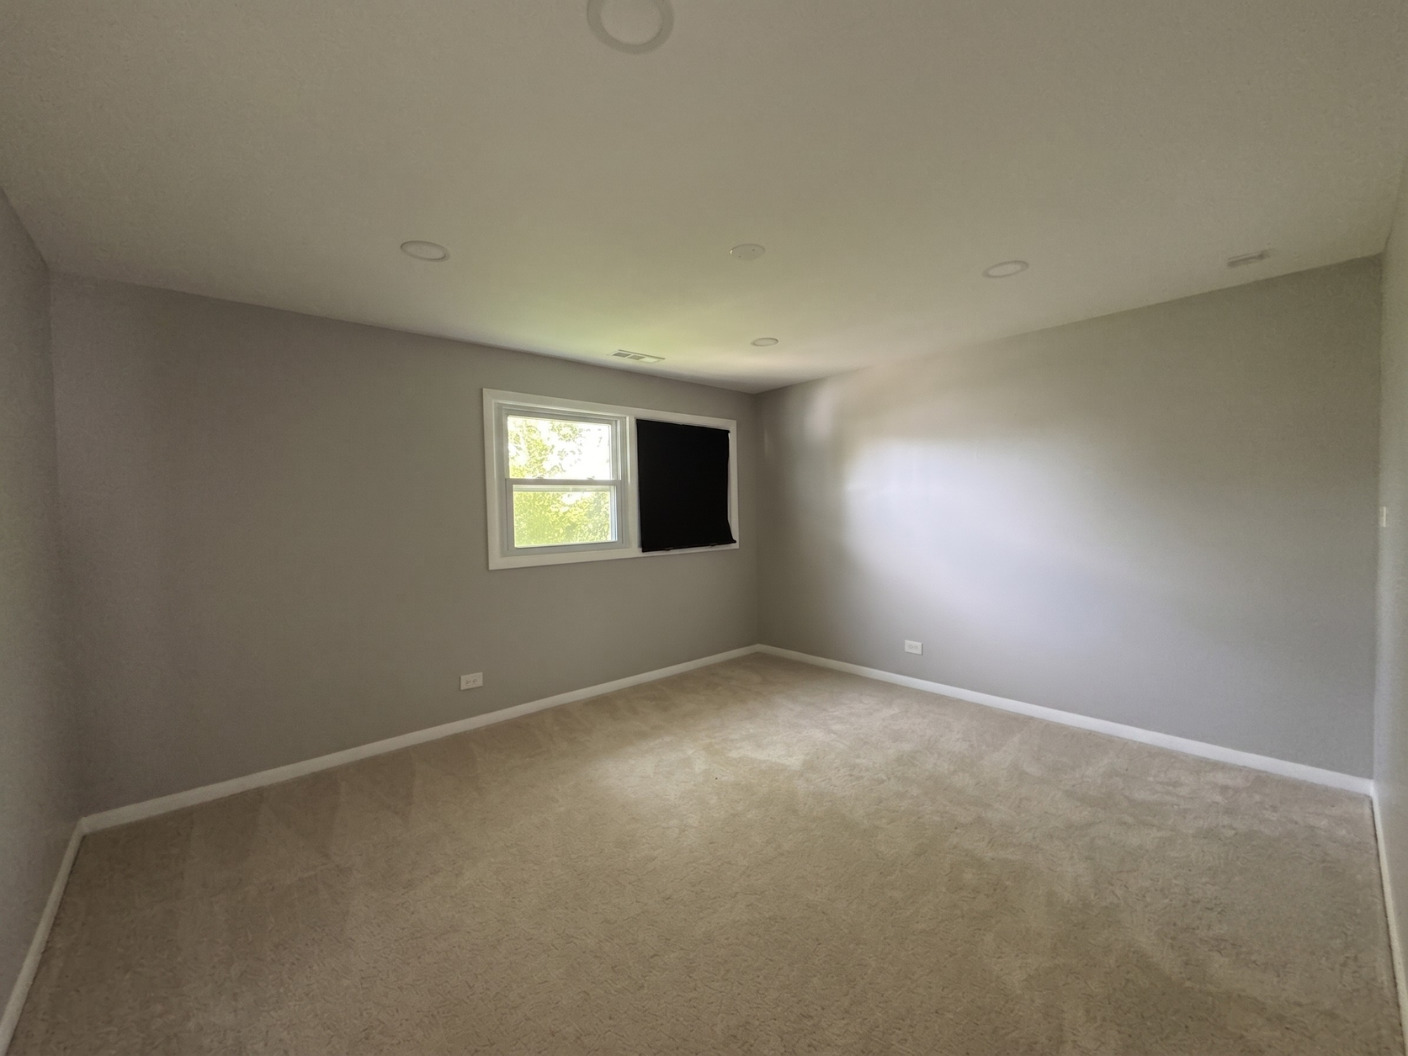
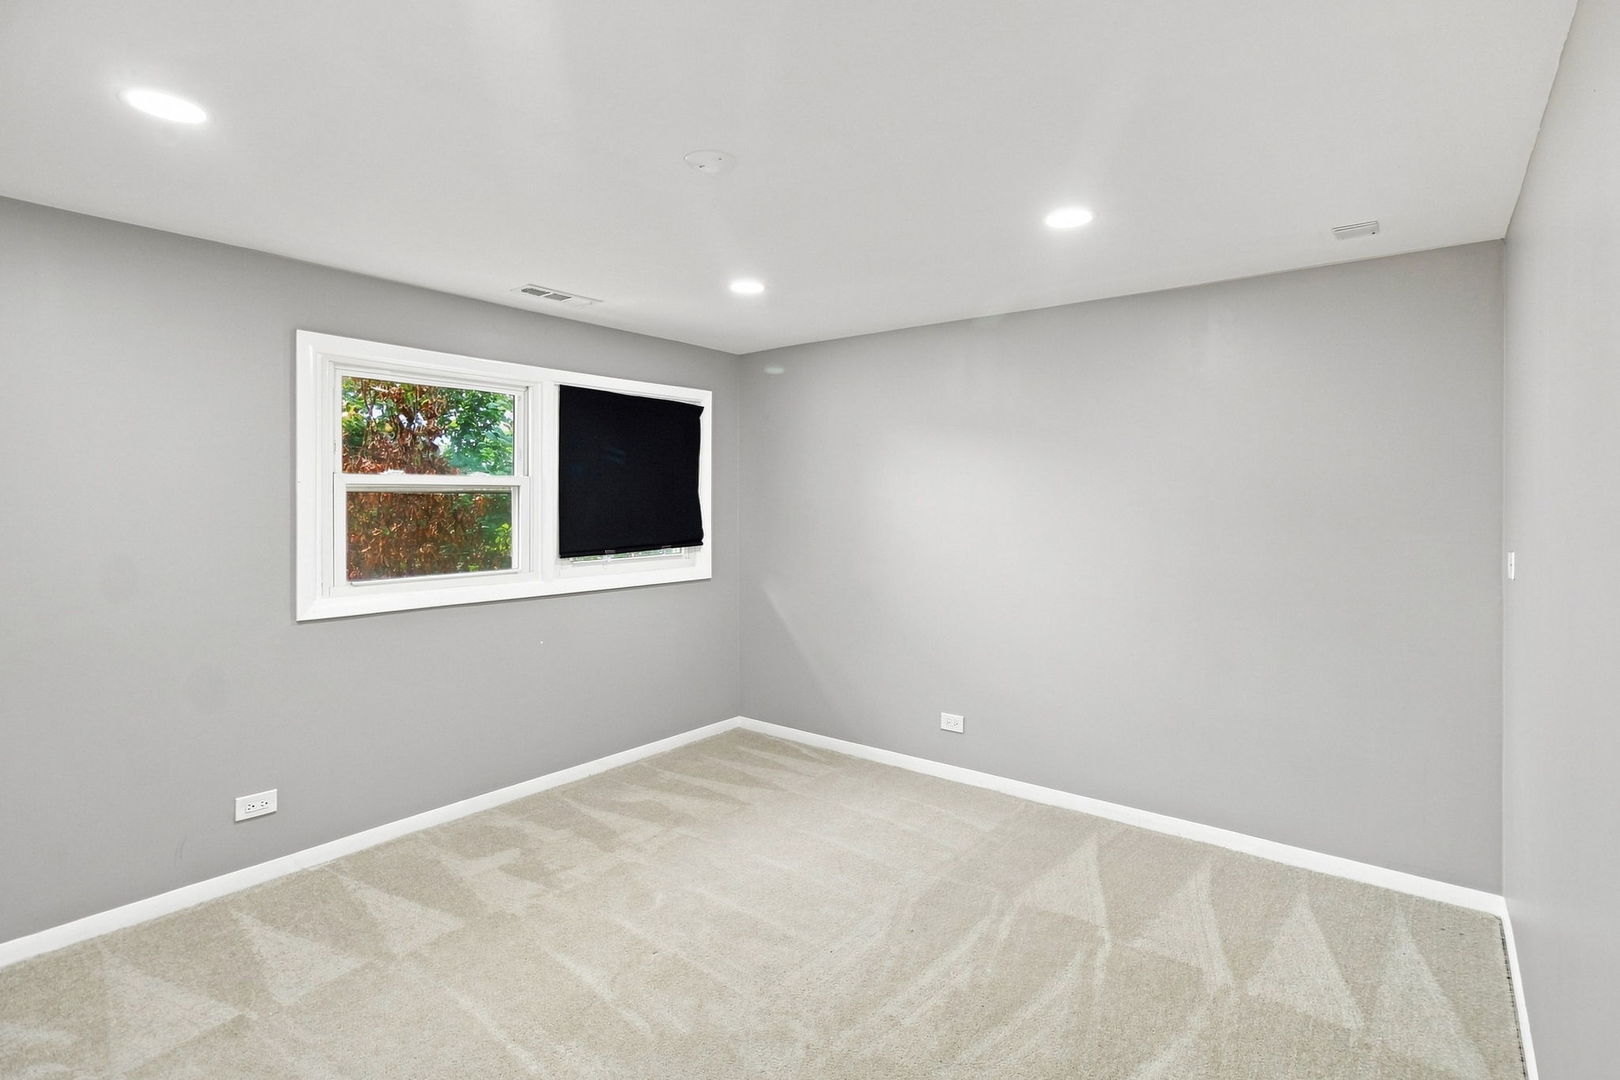
Empty carpeted room with gray walls, recessed lights, and a window with a dark shade.
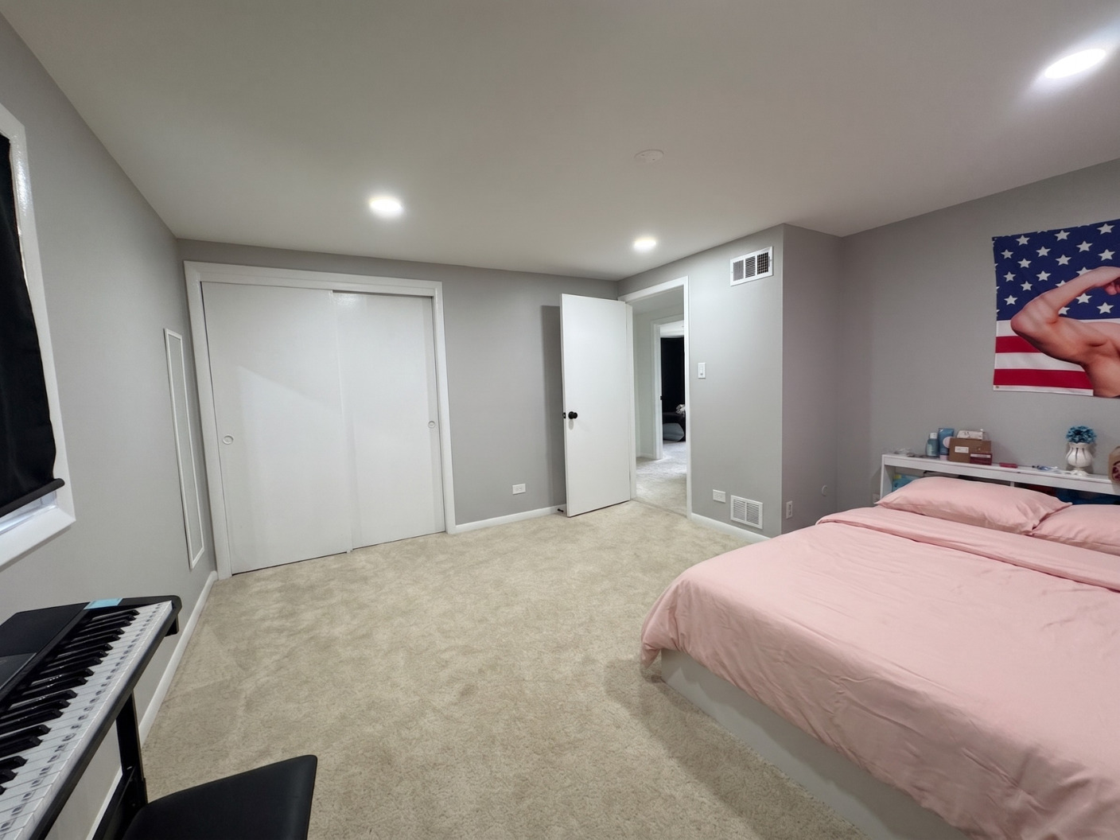
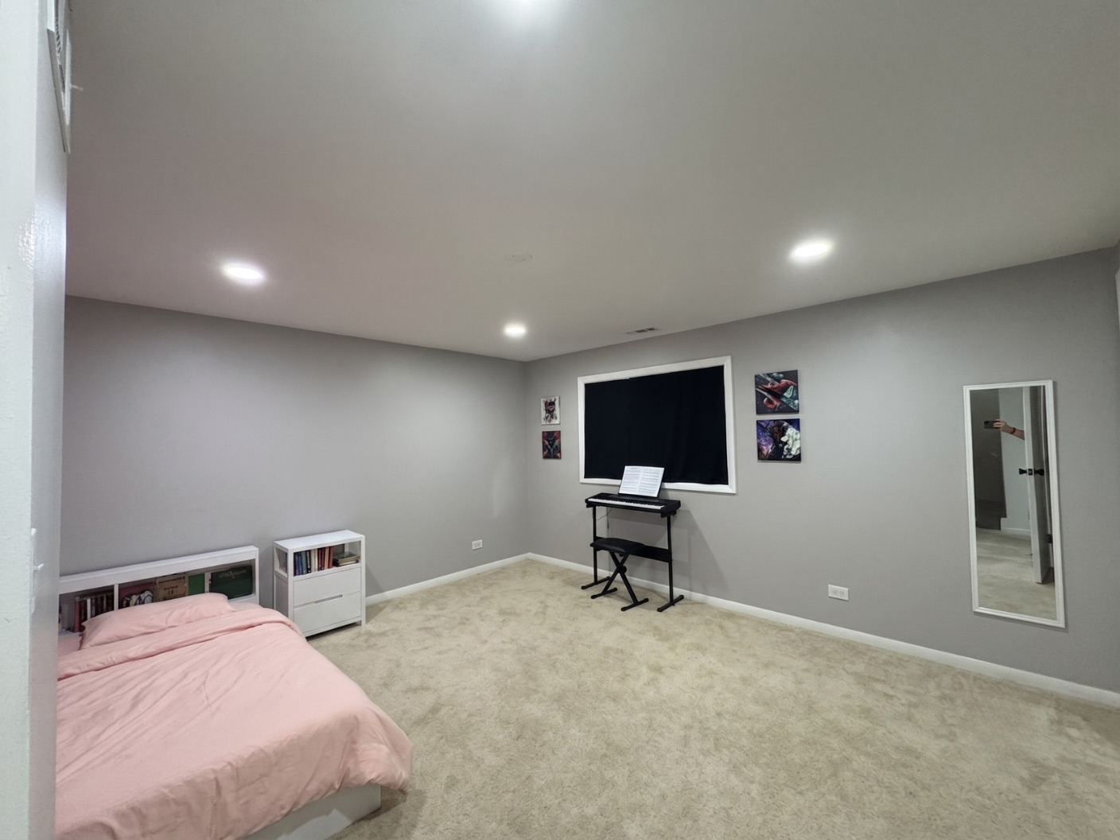
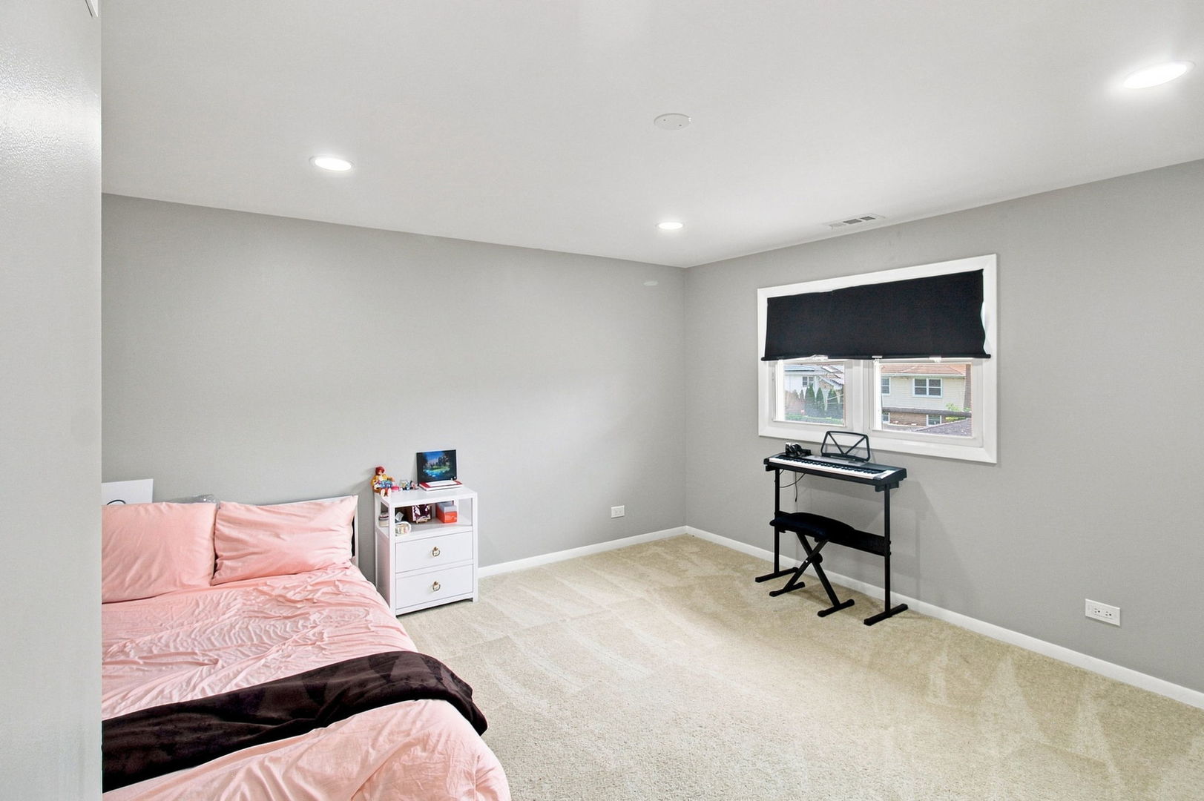
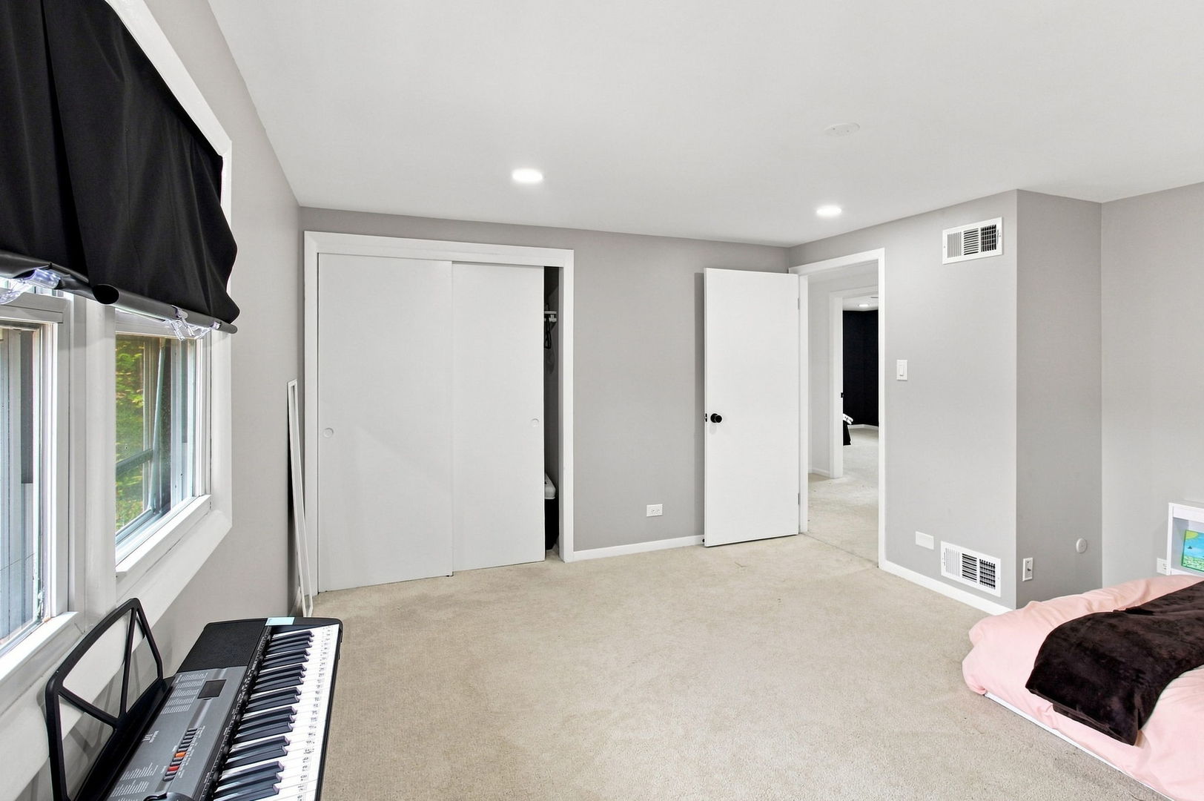
Bedroom with pink bedding, beige carpet, sliding closet doors, and an electronic keyboard.
Carpeted bedroom with a pink bed, digital piano, and large dark window.
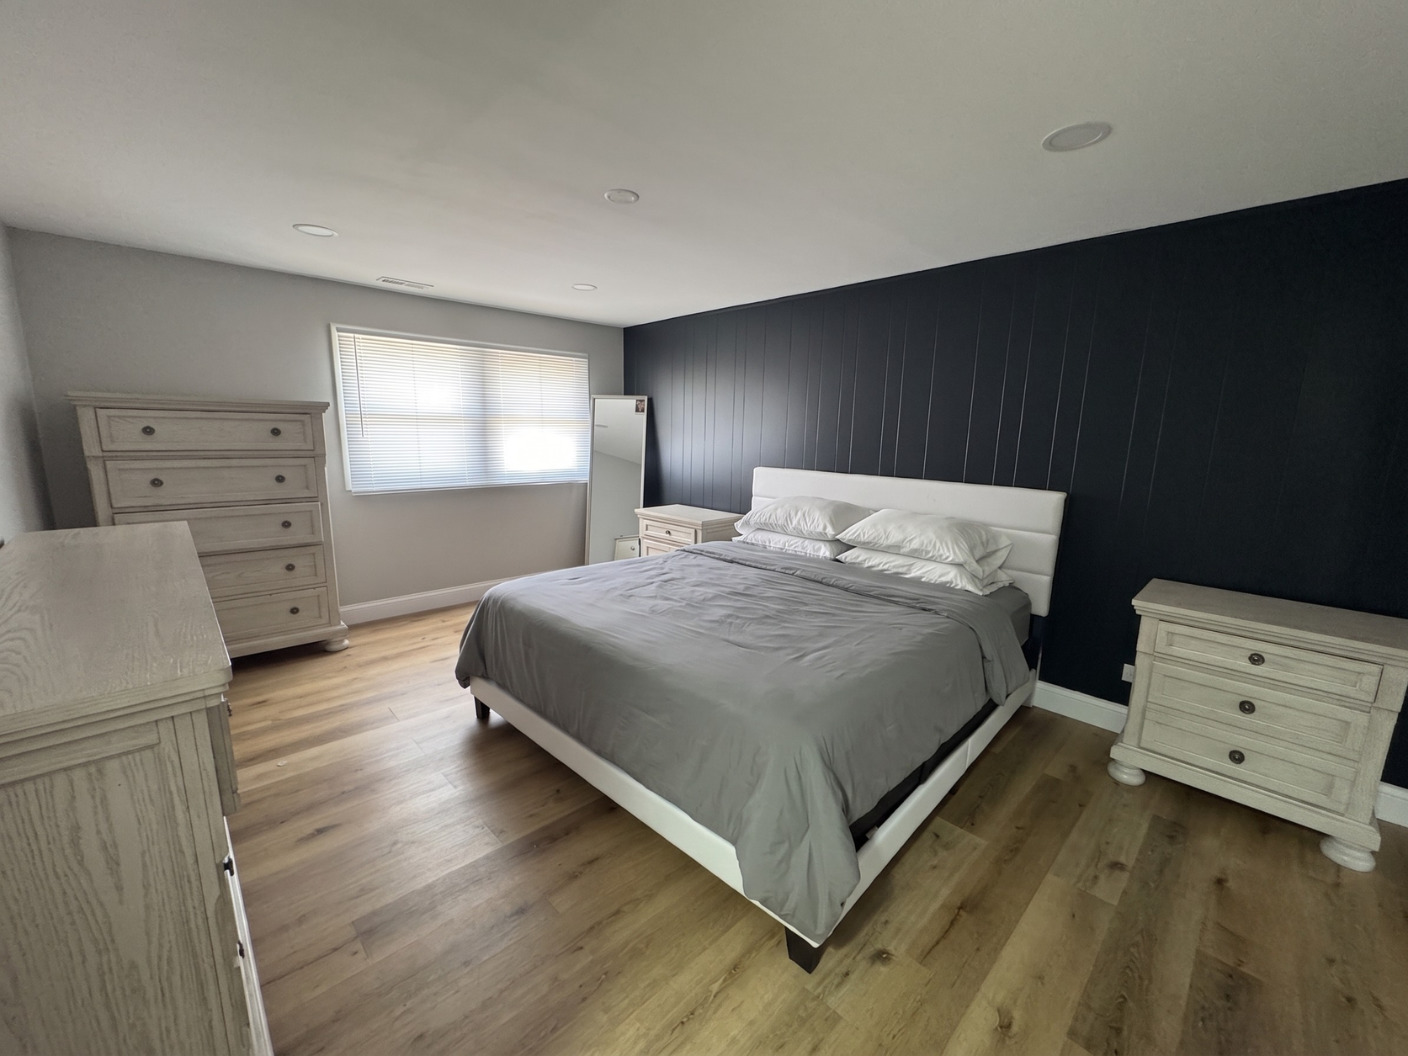
Furnished bedroom with a gray-covered bed, dark paneled accent wall, and light wood flooring.
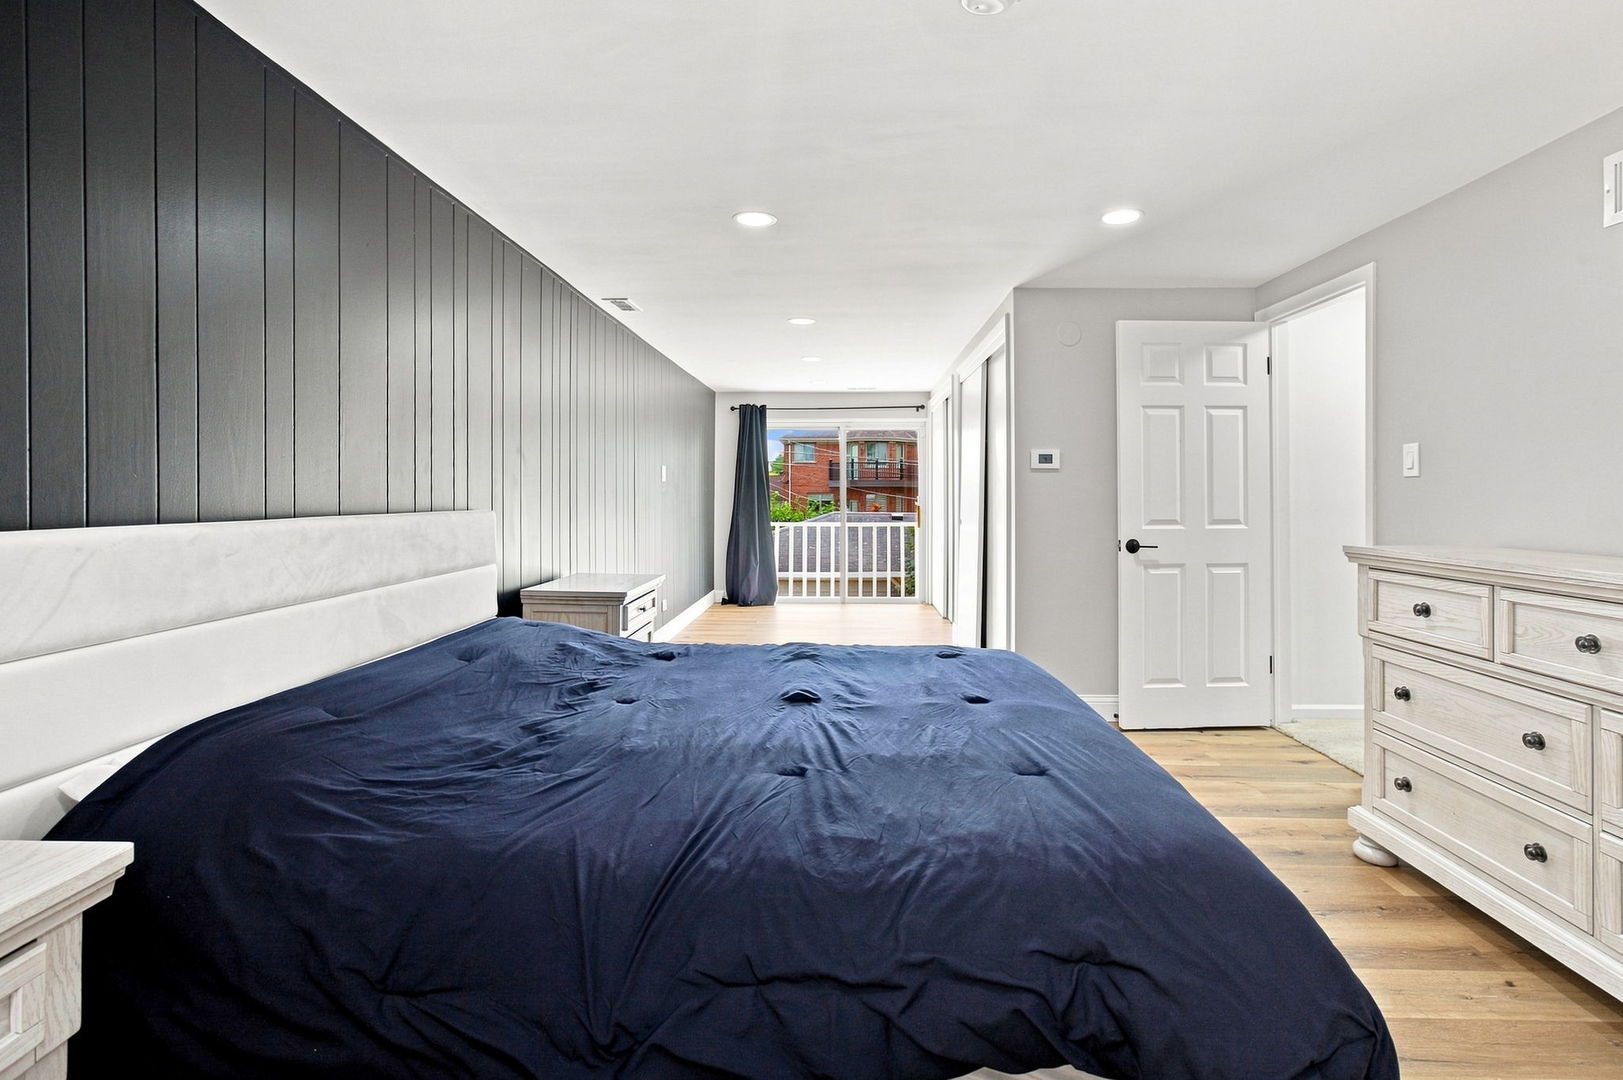
Bedroom with navy bedding, a charcoal paneled accent wall, and sliding doors to a balcony.
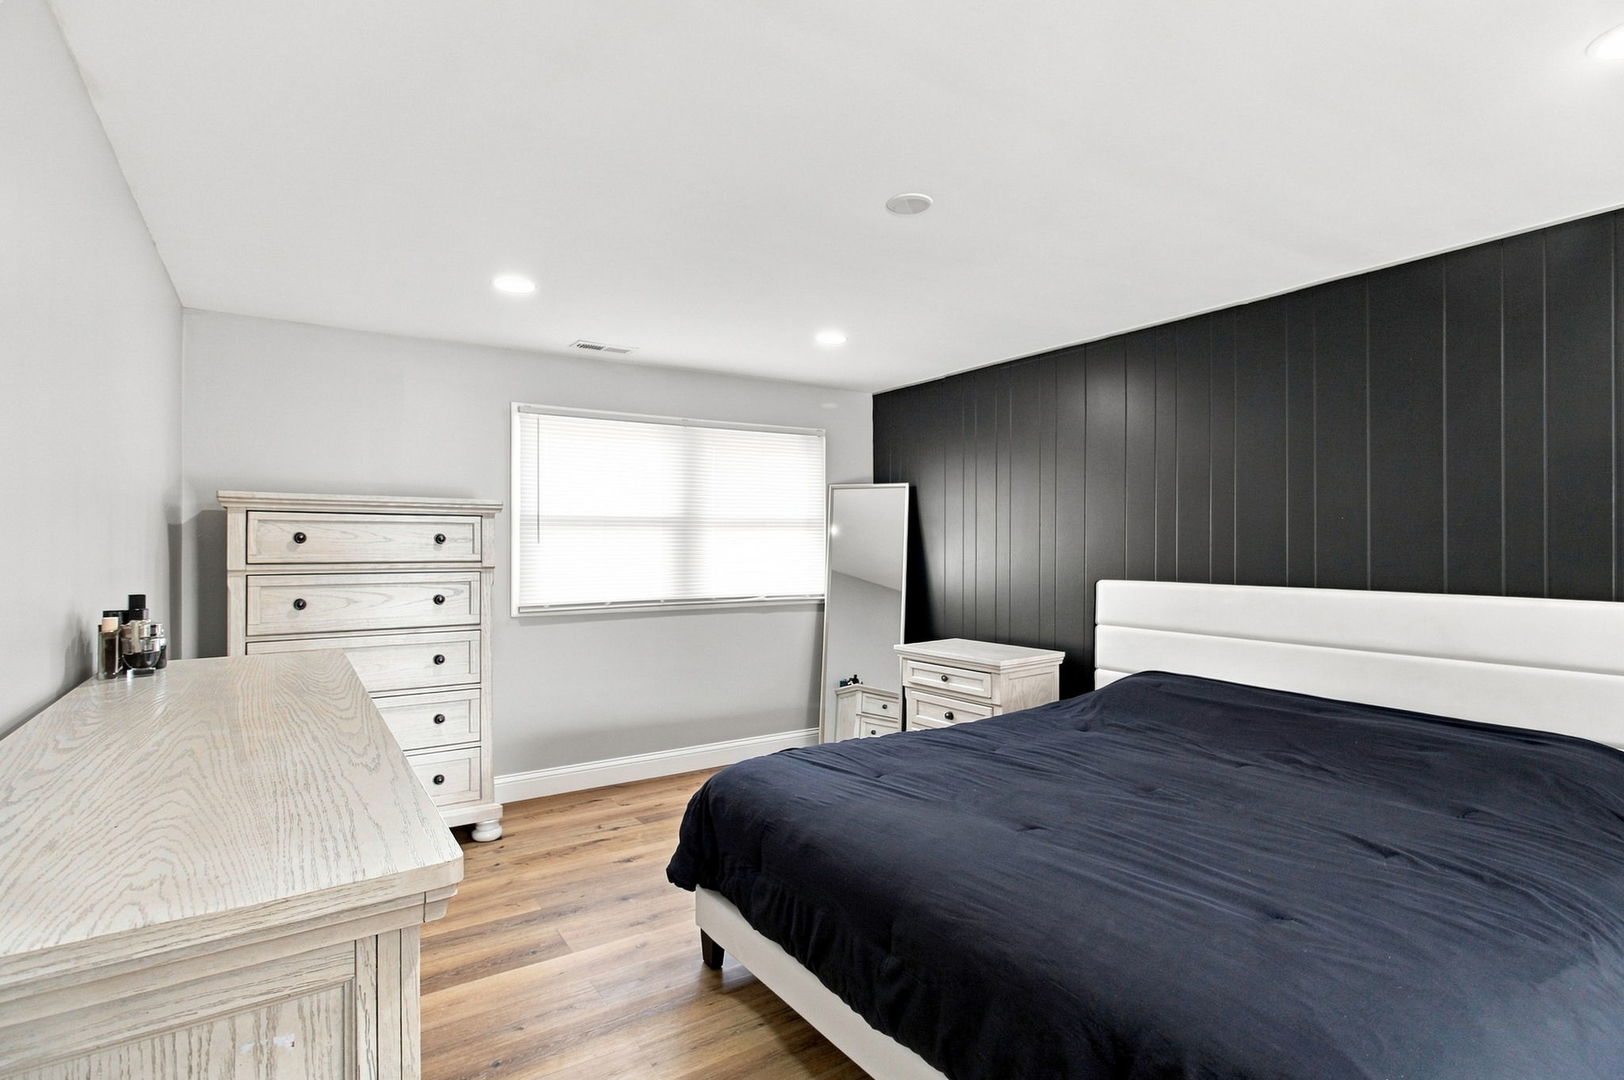
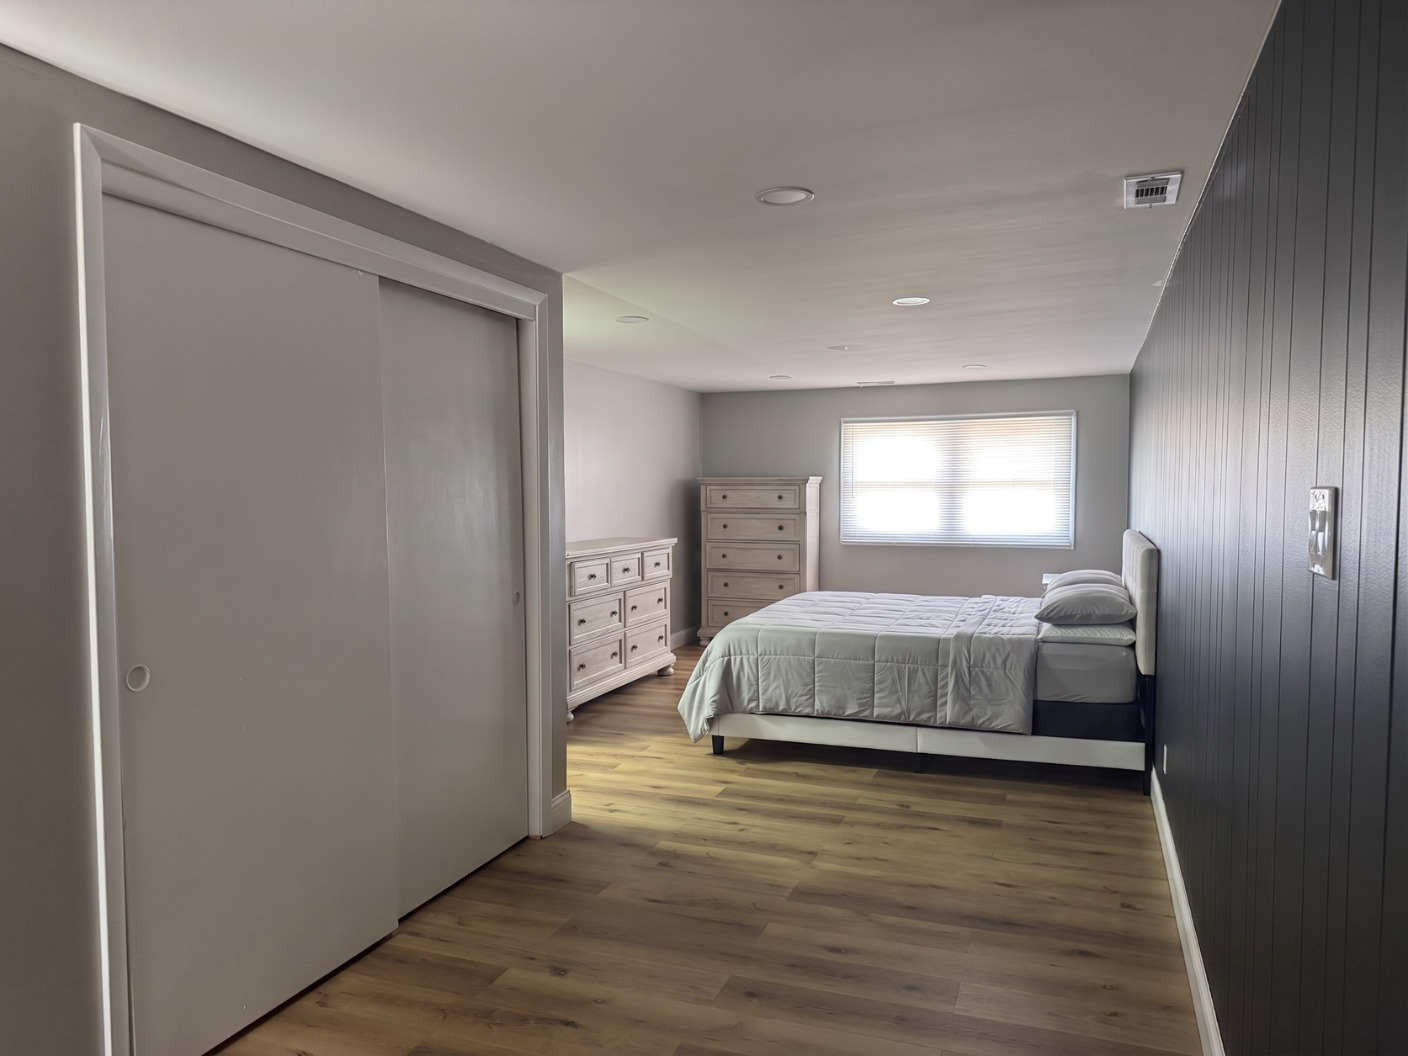
Bedroom with a white upholstered bed, dark paneled accent wall, and pale wood furniture.
Vacant bedroom with a dark paneled wall, sliding closets, and a glass door to the balcony.
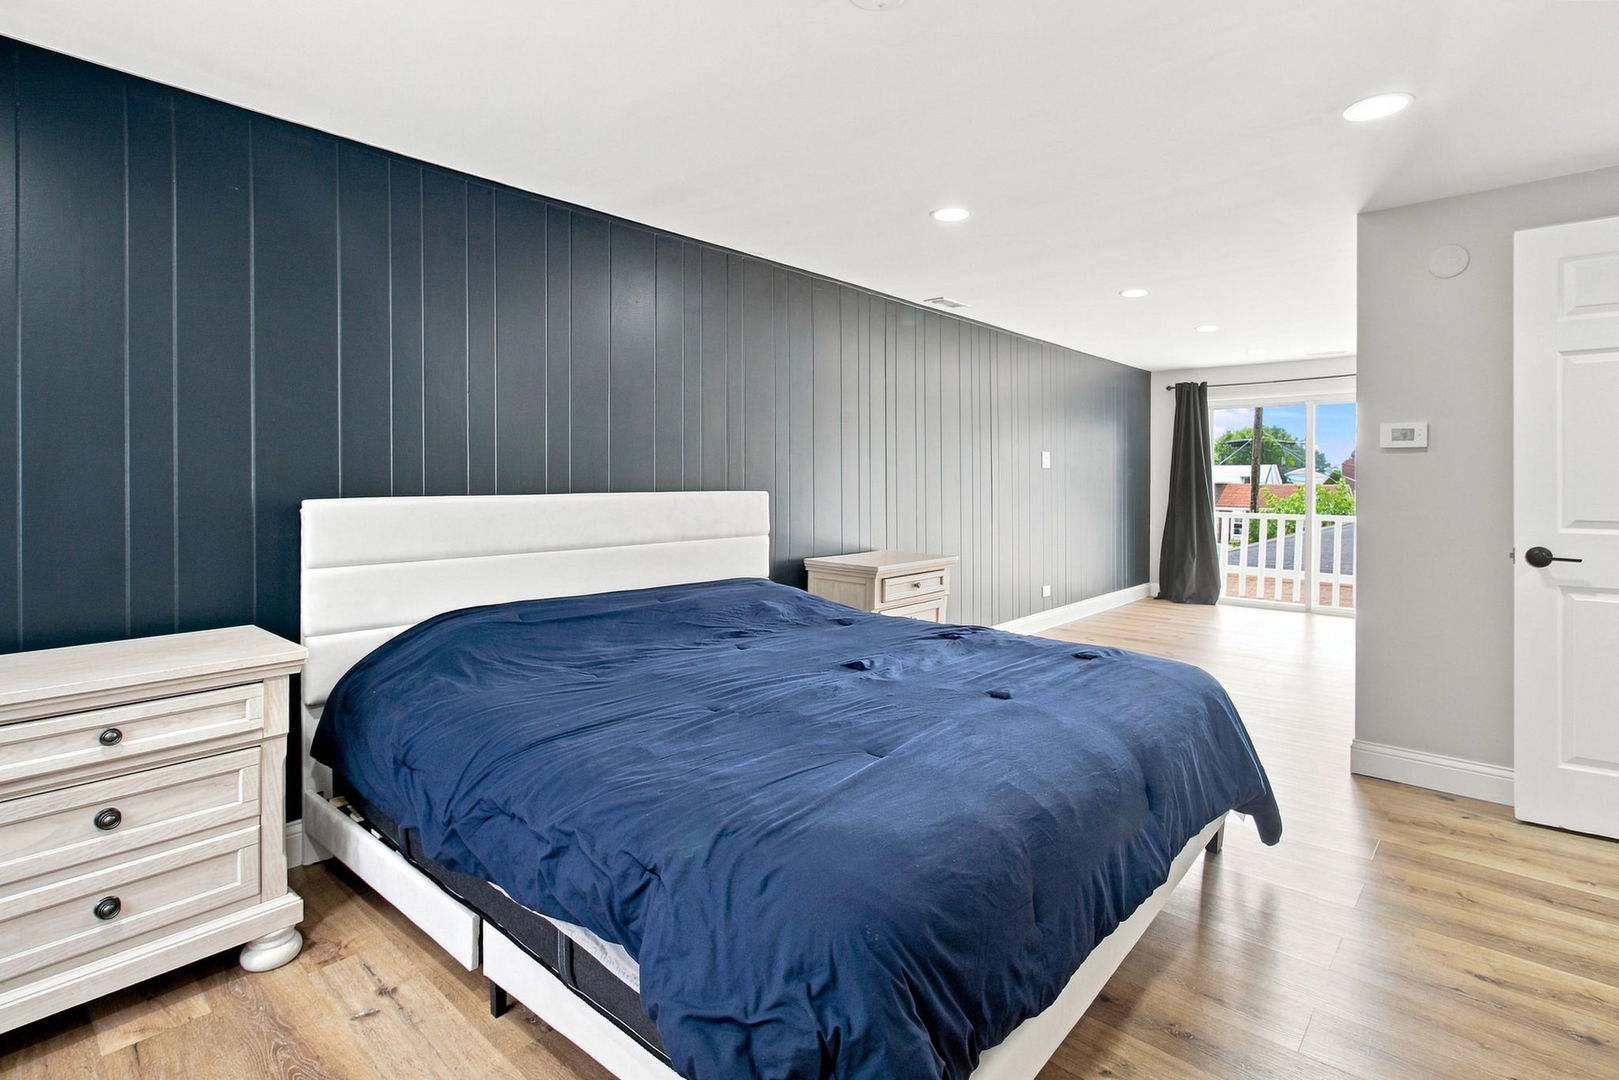
Bedroom with a navy-covered bed, dark paneled accent wall, and glass door to a balcony.
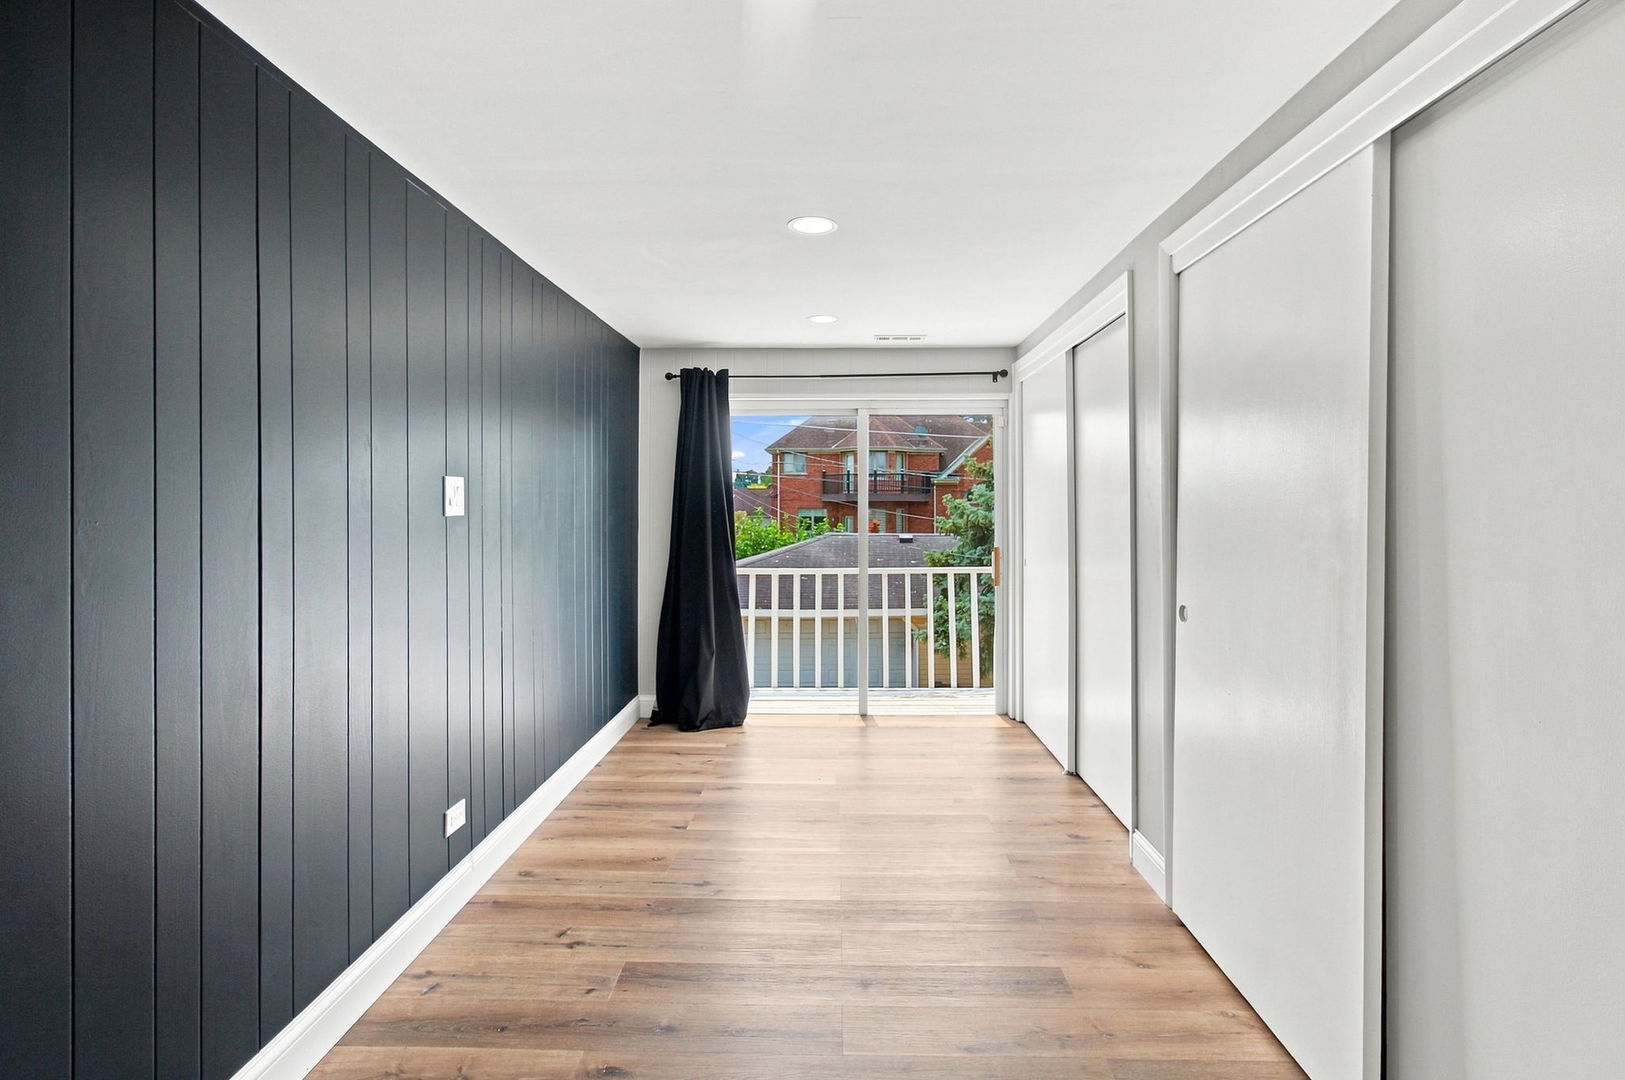
Room with wide-plank wood floors, dark paneled wall, sliding closet doors, and a black curtain.
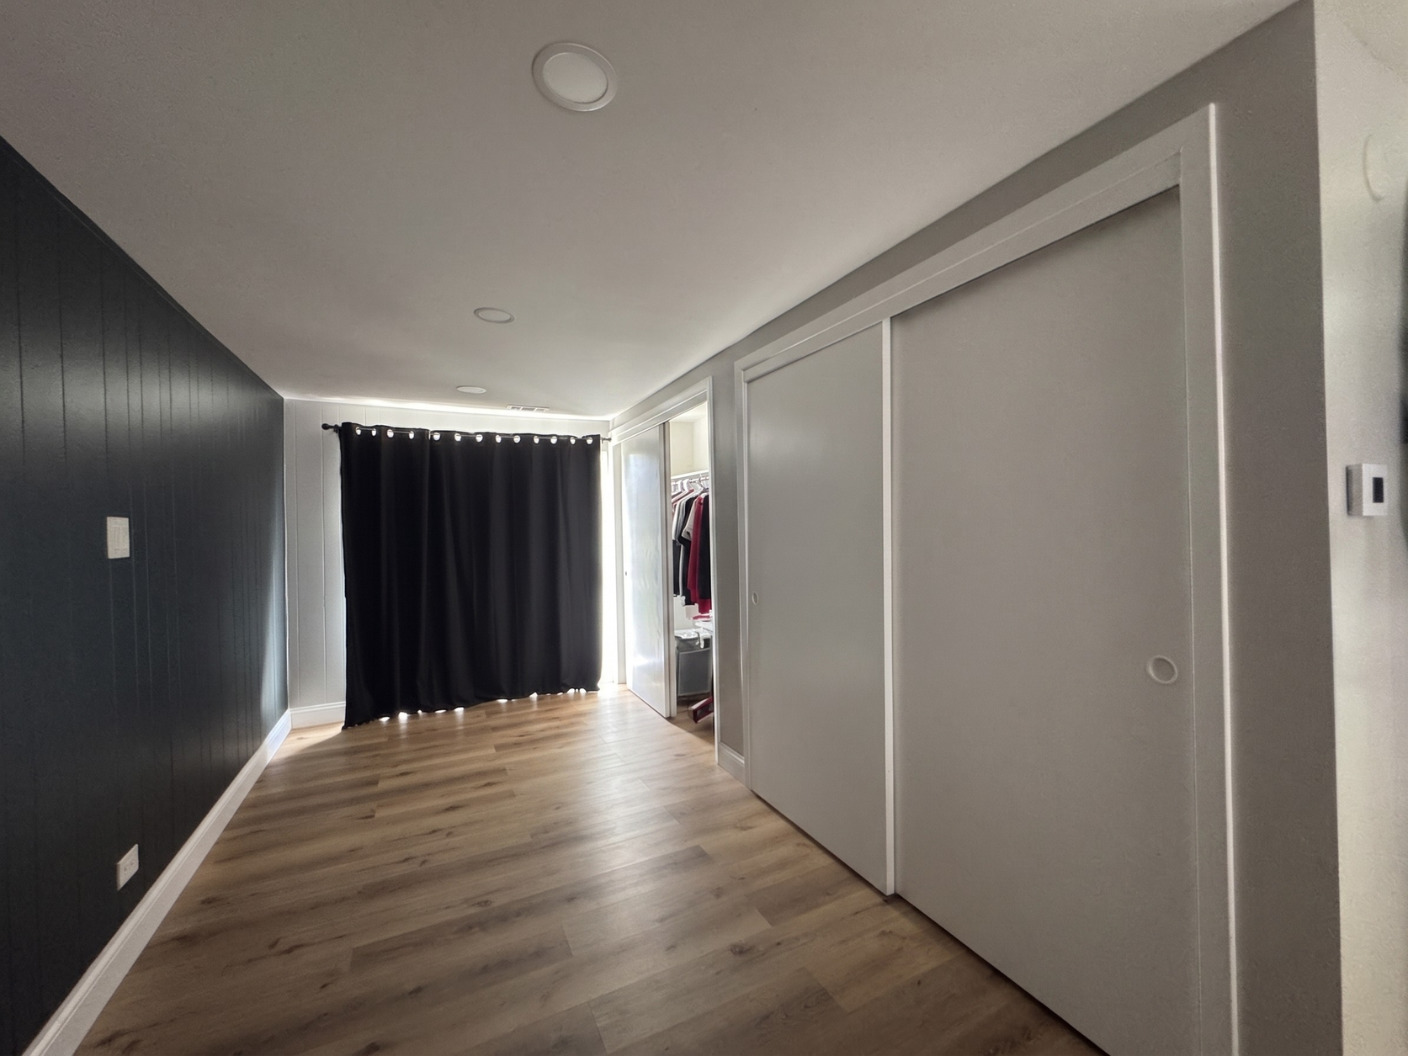
Furnished bedroom with wood-look floors, sliding closet doors, and a dark paneled accent wall.
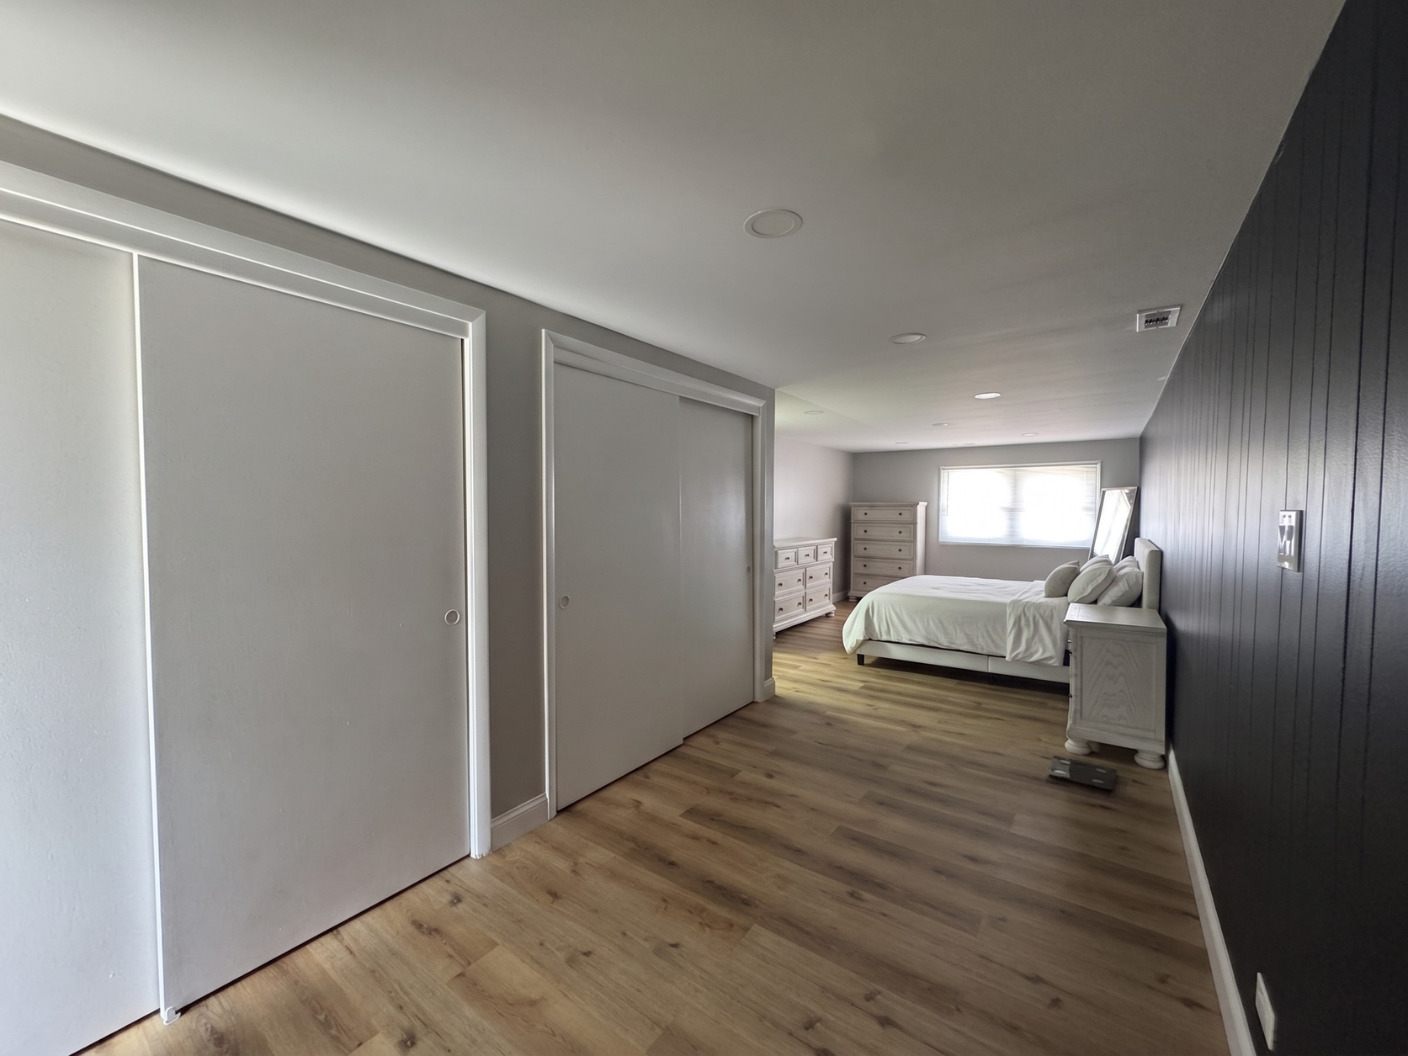
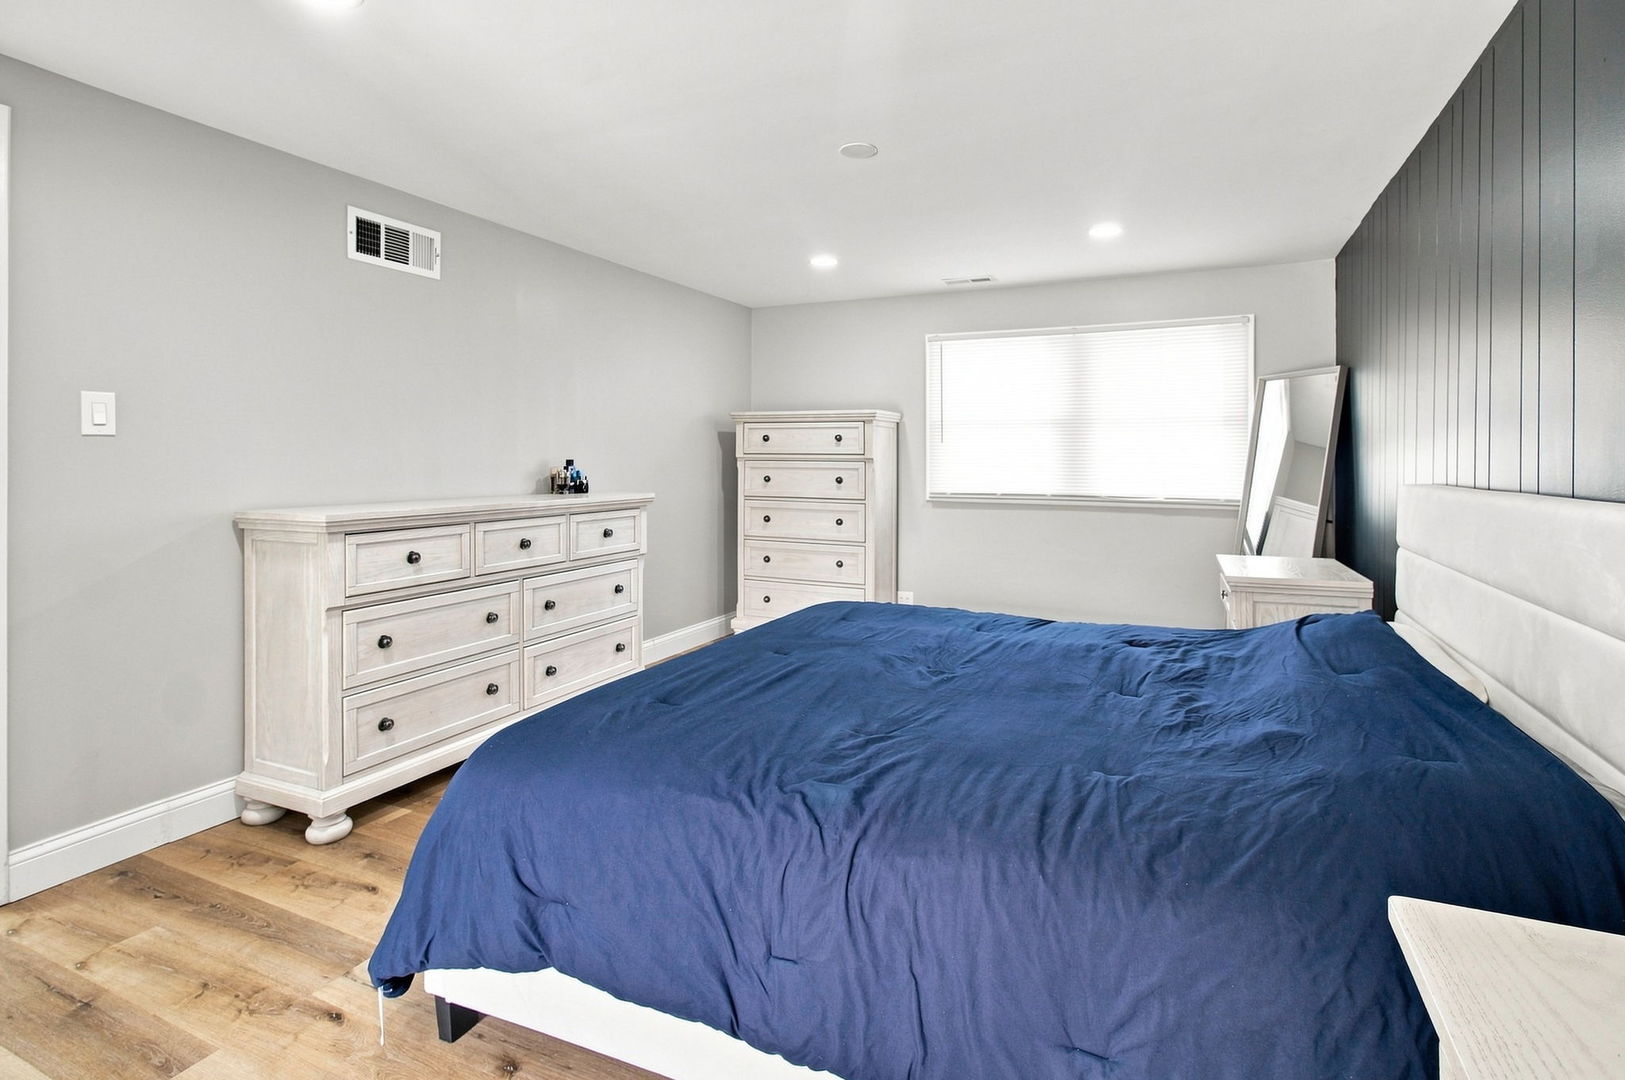
Furnished bedroom with a bed, light dressers, wood-look flooring, and a dark paneled accent wall.
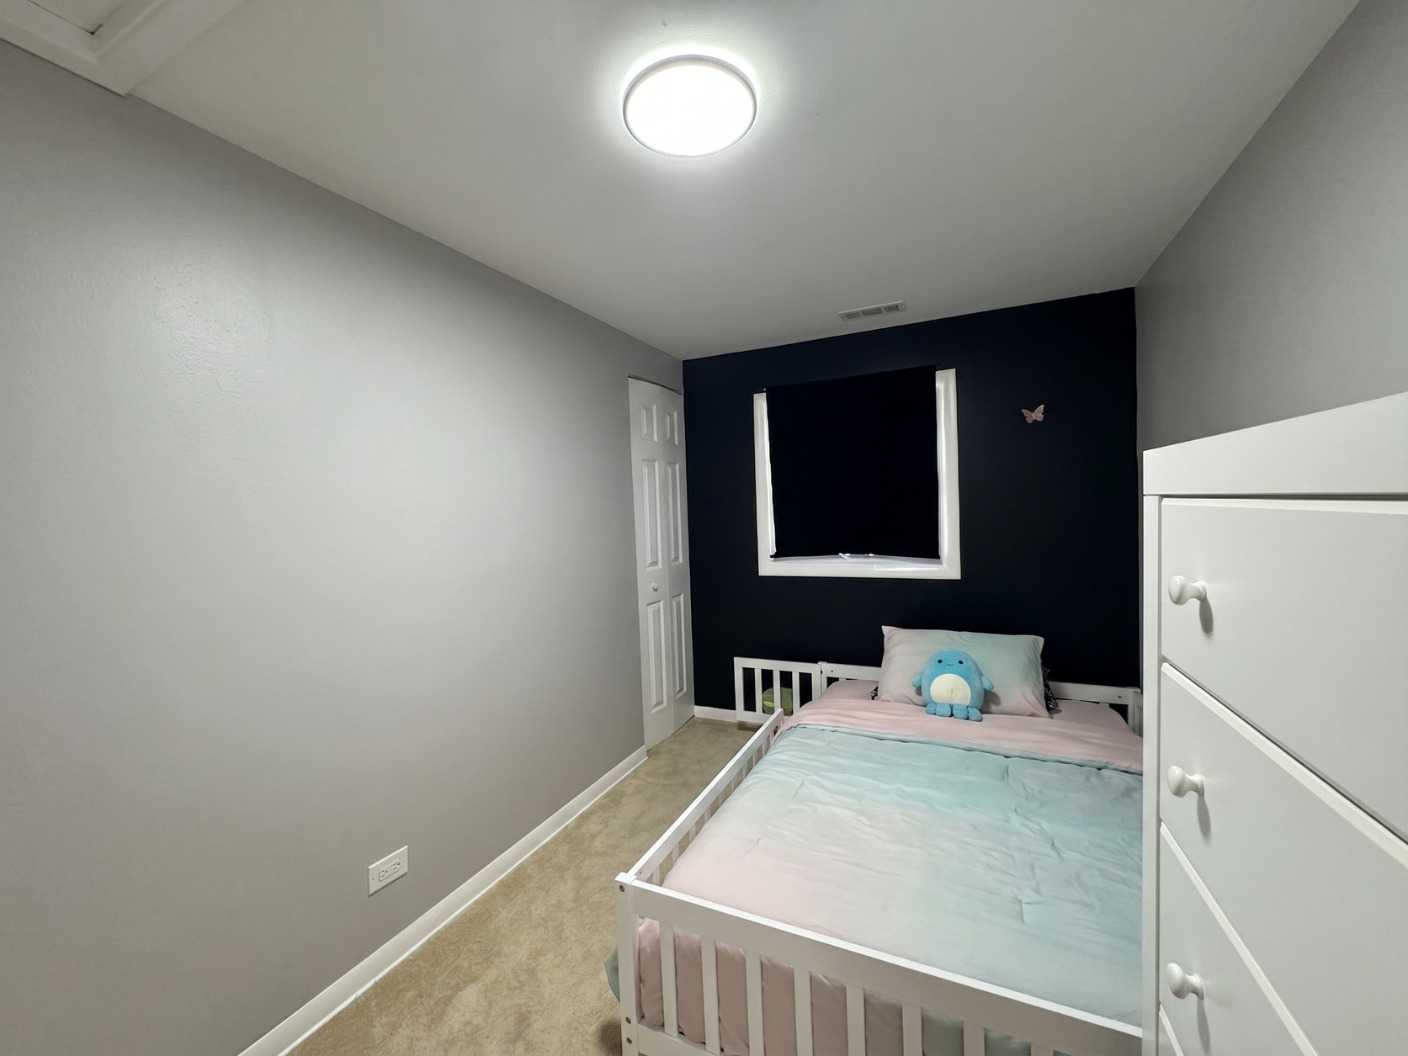
Small bedroom with a white single bed, pale blue bedding, plush toy, and black accent wall.
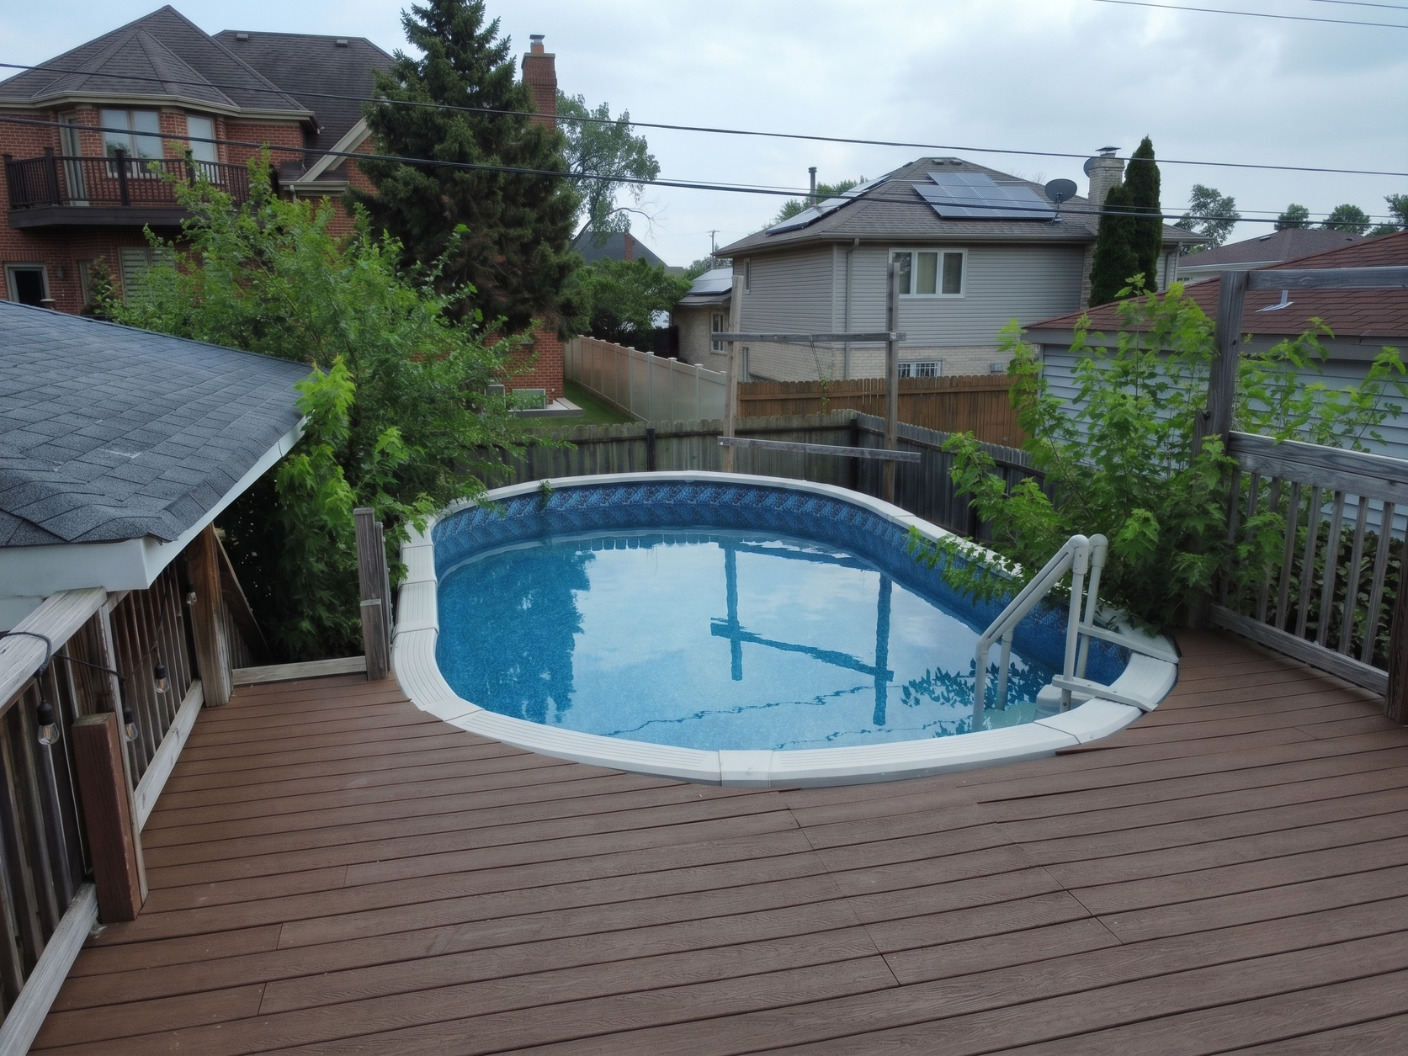
Oval backyard pool with handrails set into a broad wooden deck.
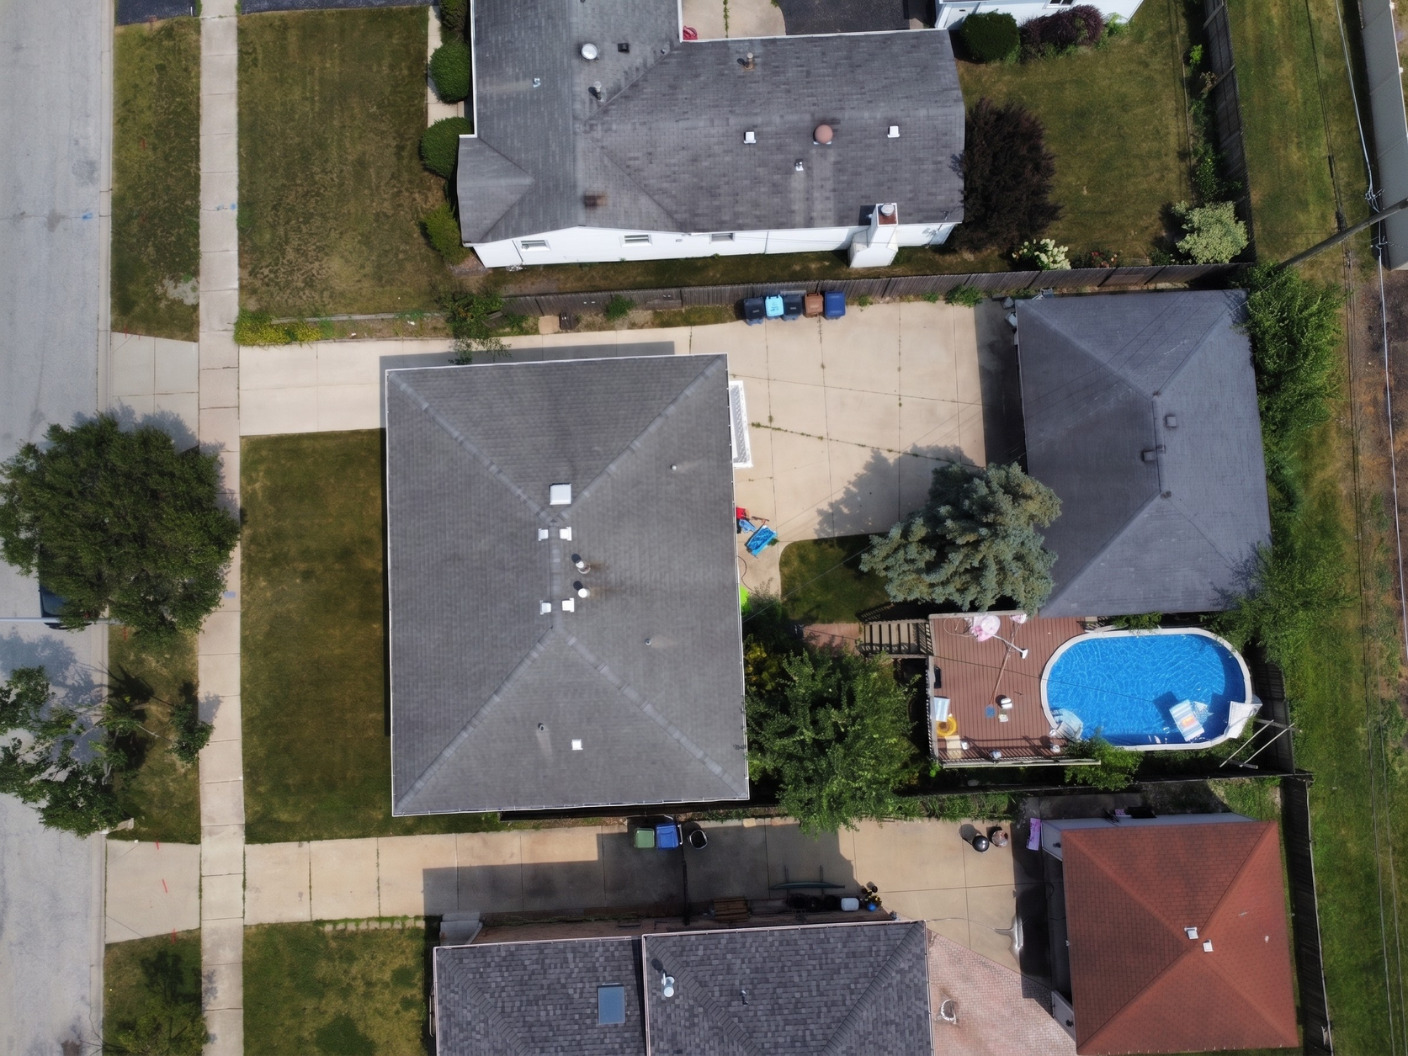
Aerial view of a house with a backyard swimming pool and deck.
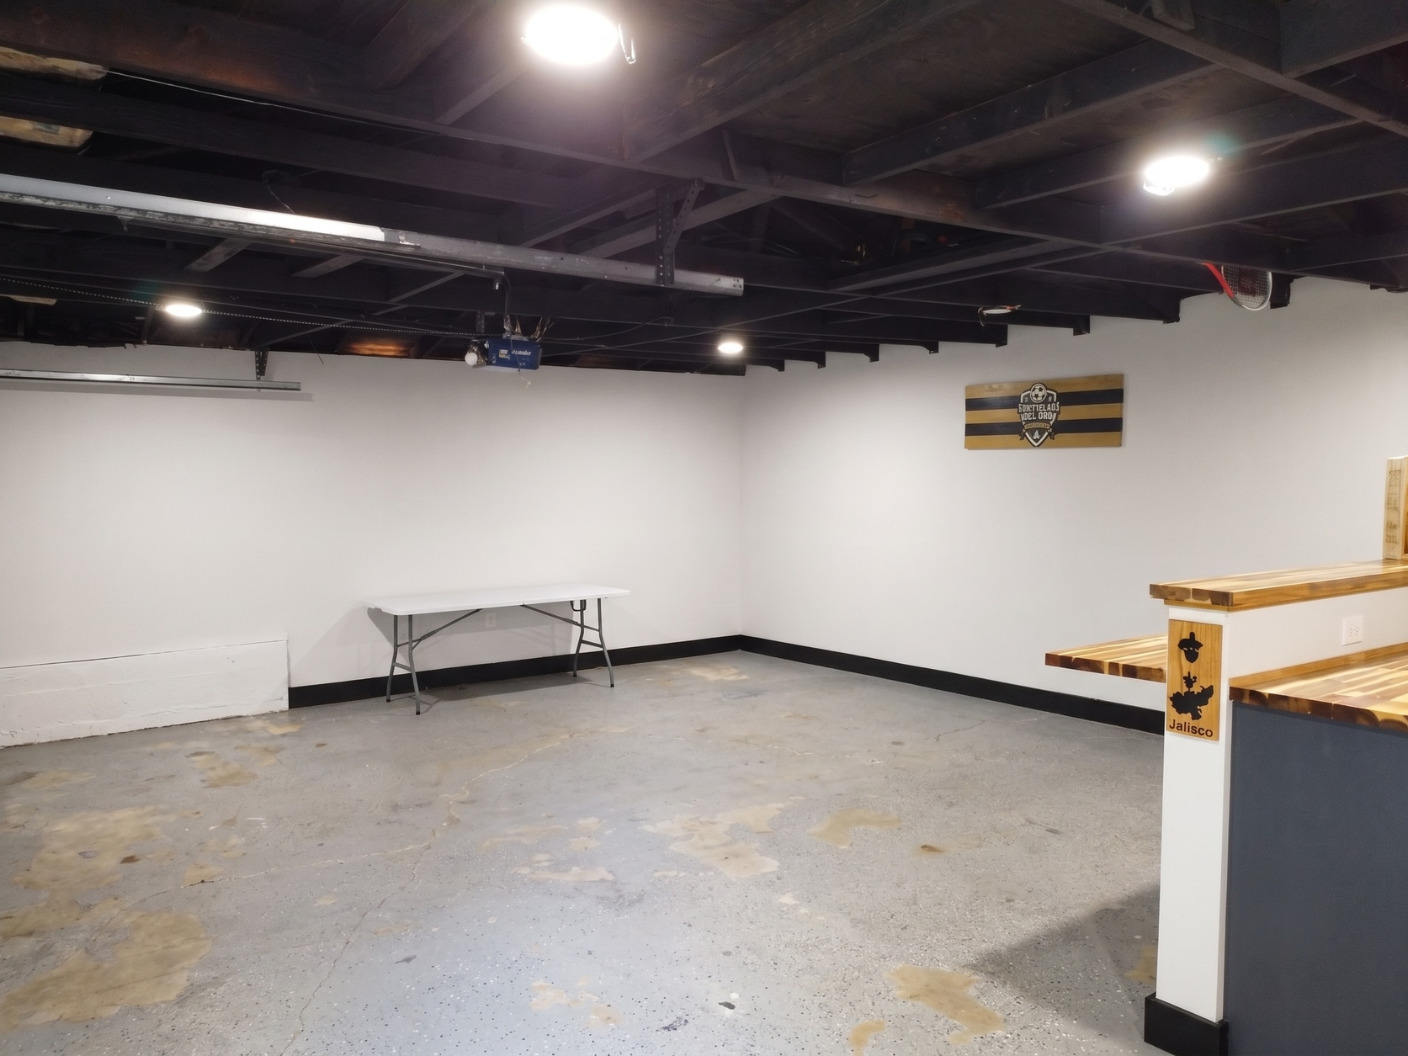
Basement recreation area with an exposed ceiling, concrete floor, and wood-topped bar.
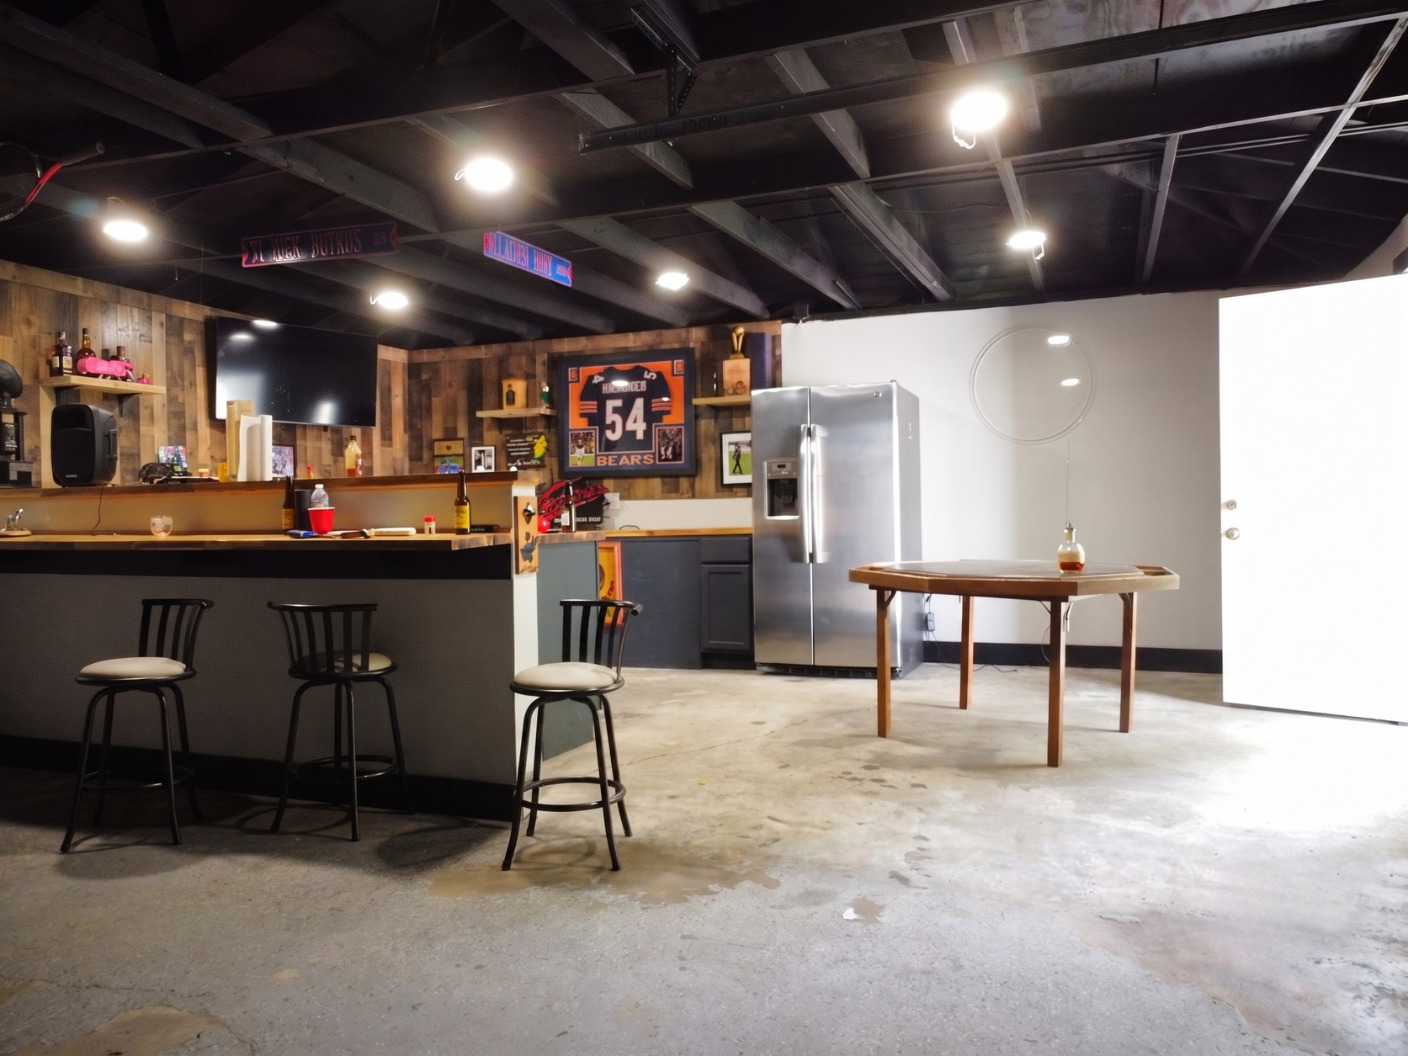
Basement bar with stools, stainless steel refrigerator, exposed beams, and Bears memorabilia.
Basement game room with a long wood bar, Bears memorabilia, stainless steel refrigerator, and game table.
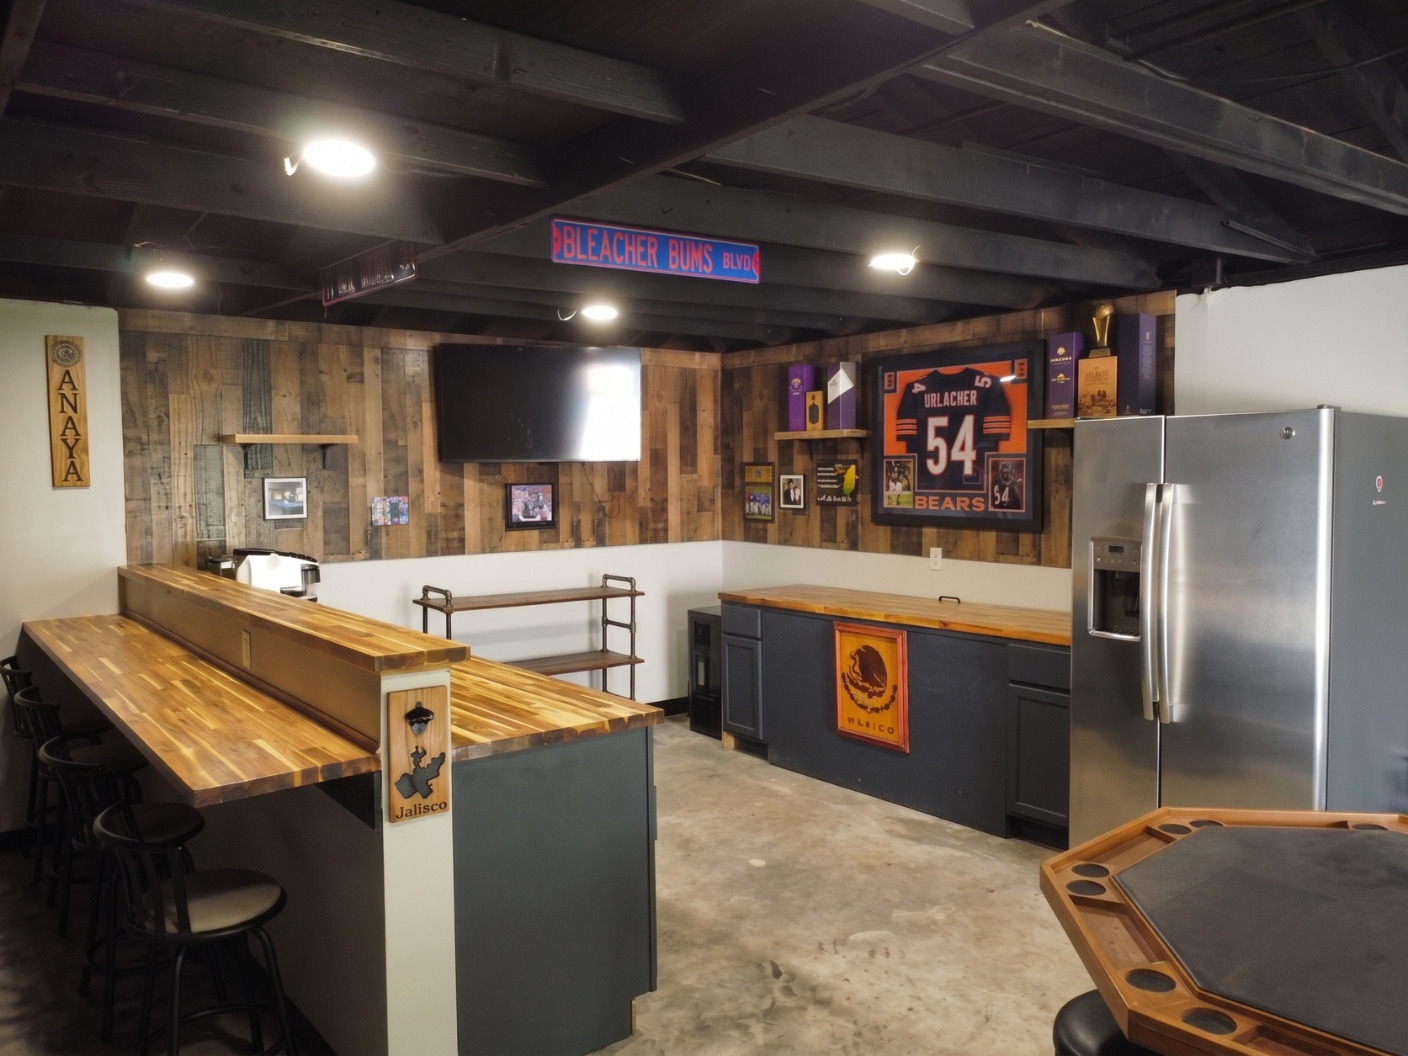
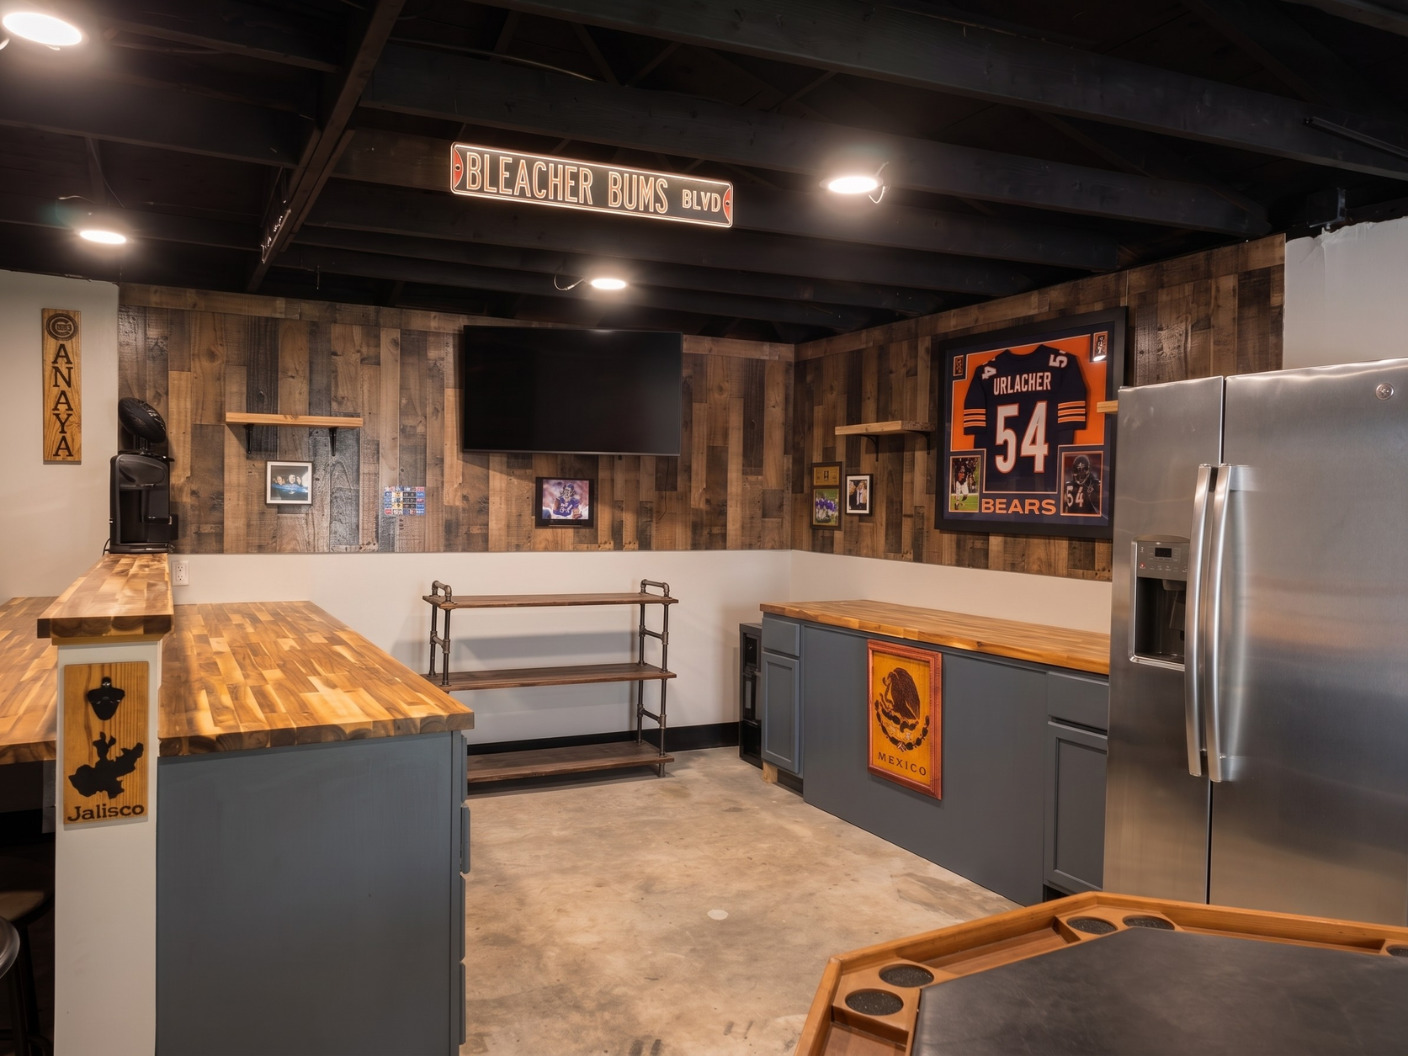
Basement kitchenette with butcher-block counters, gray cabinets, stainless steel refrigerator, and Bears memorabilia.
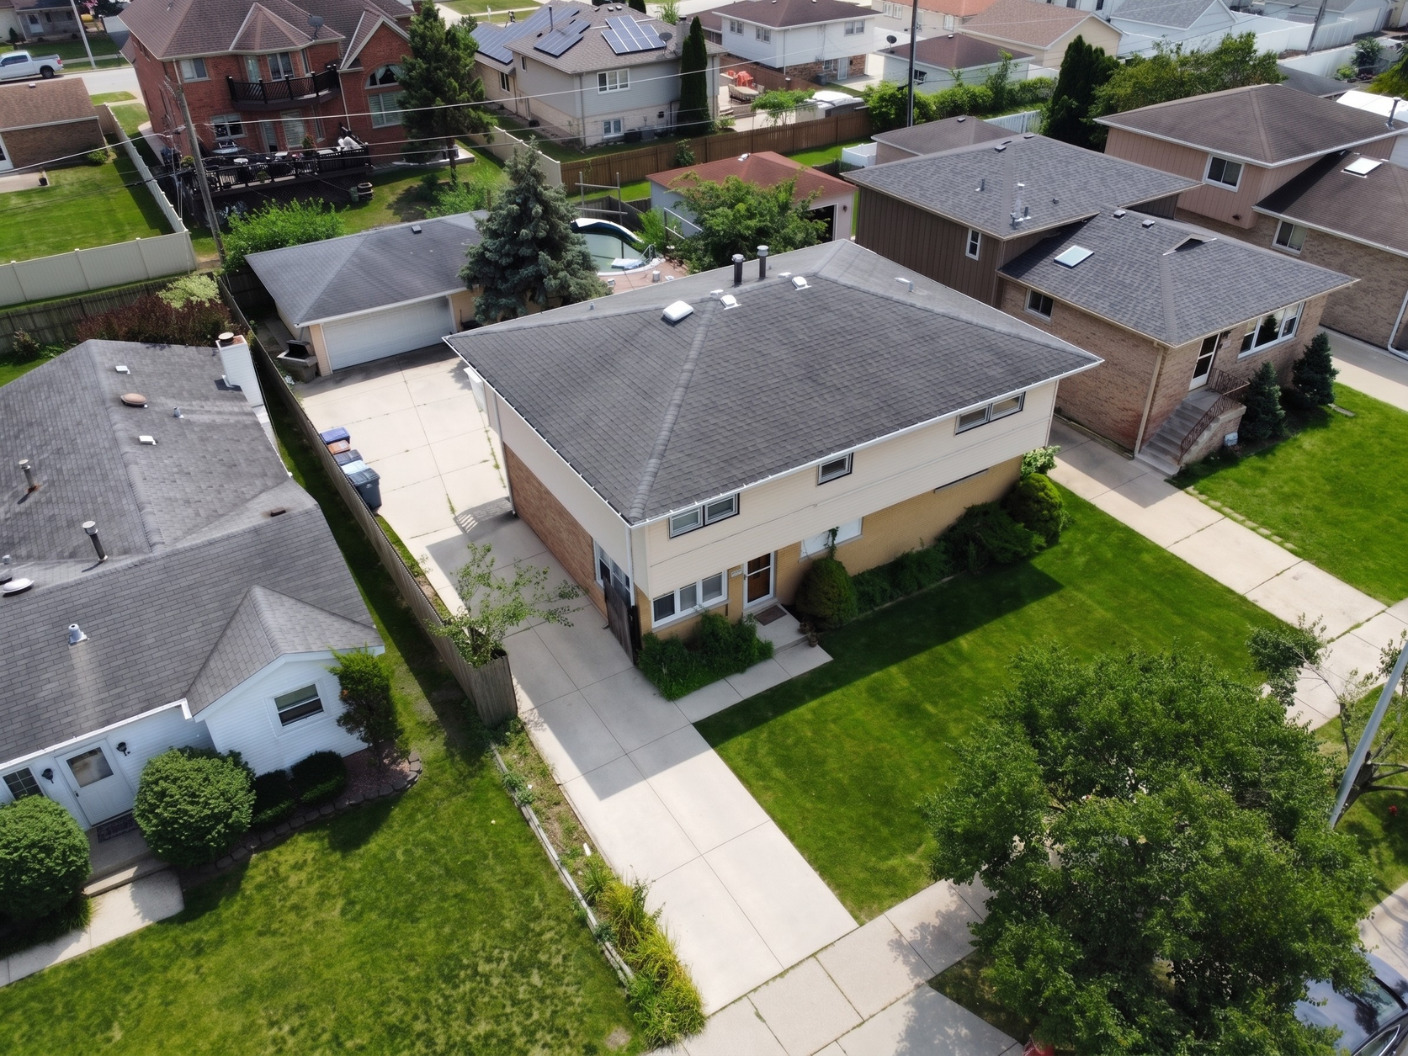
Aerial view of a split-level home with a broad gray roof, driveway, and landscaped lawn.
Carpeted bedroom with pink bedding and a digital keyboard beneath the window.
Carpeted upstairs hallway overlooking a stairwell, with a bedroom visible at the end.
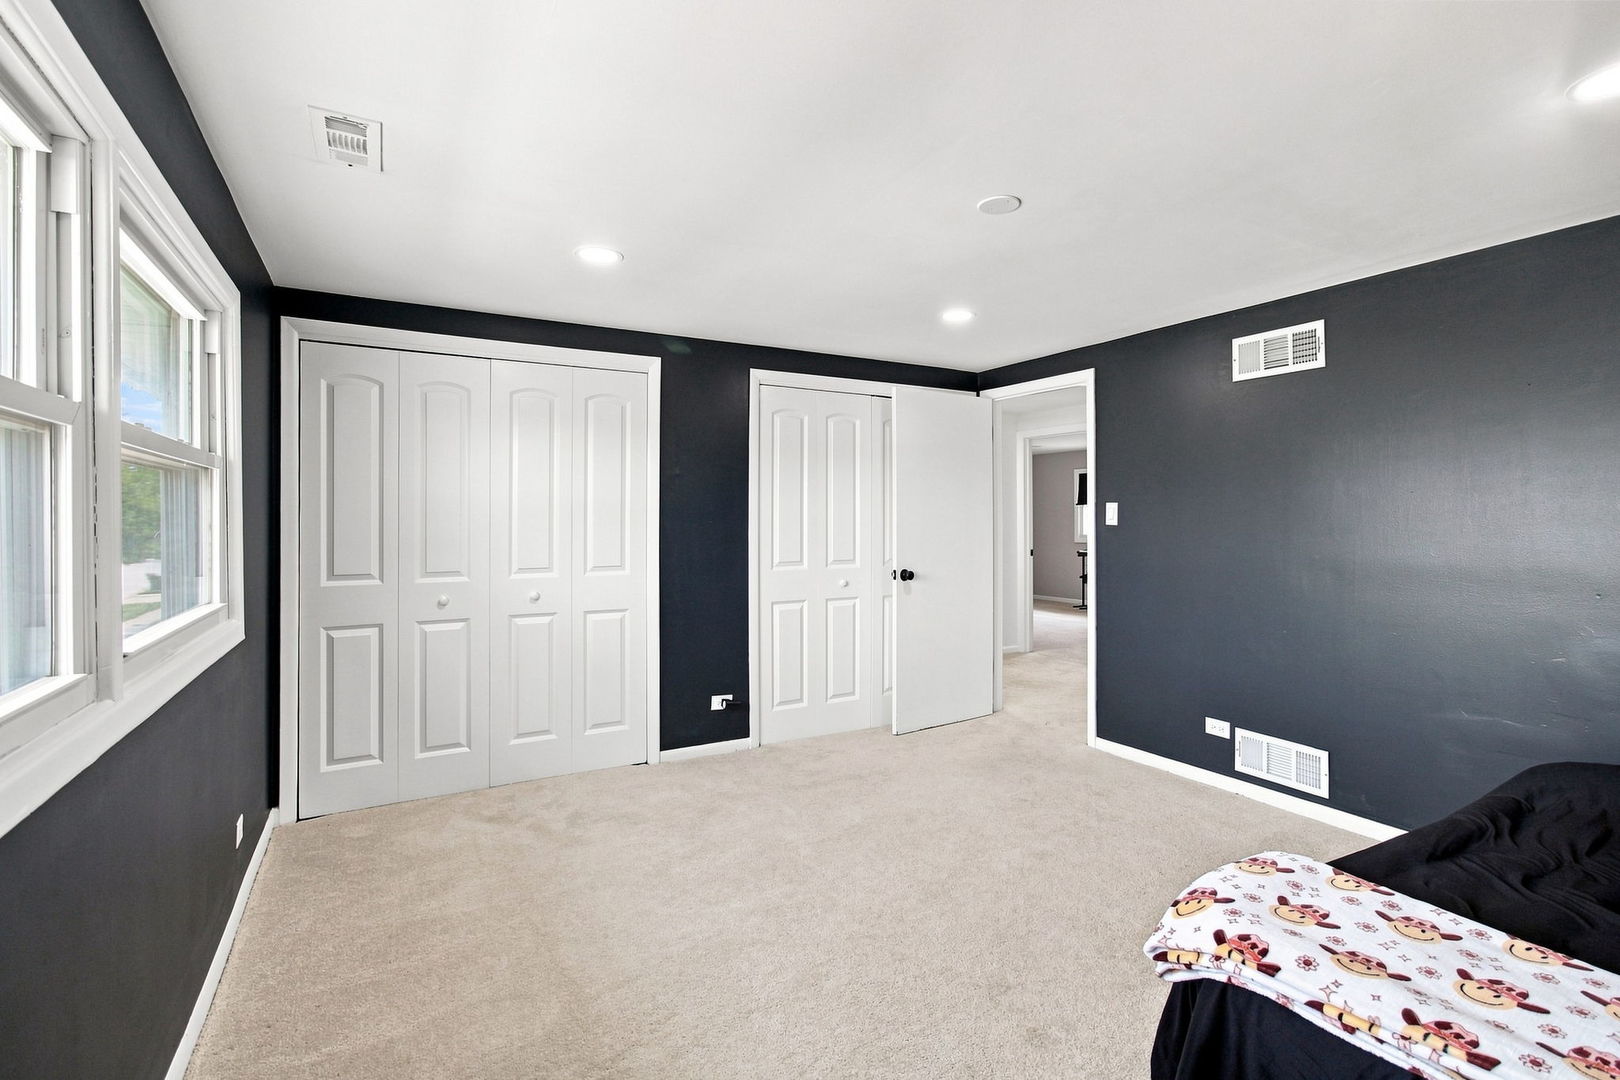
Bedroom with dark walls, white closet doors, large windows, and beige carpet.
Carpeted bedroom with sliding closet doors, a large window, and a digital keyboard beside the bed.
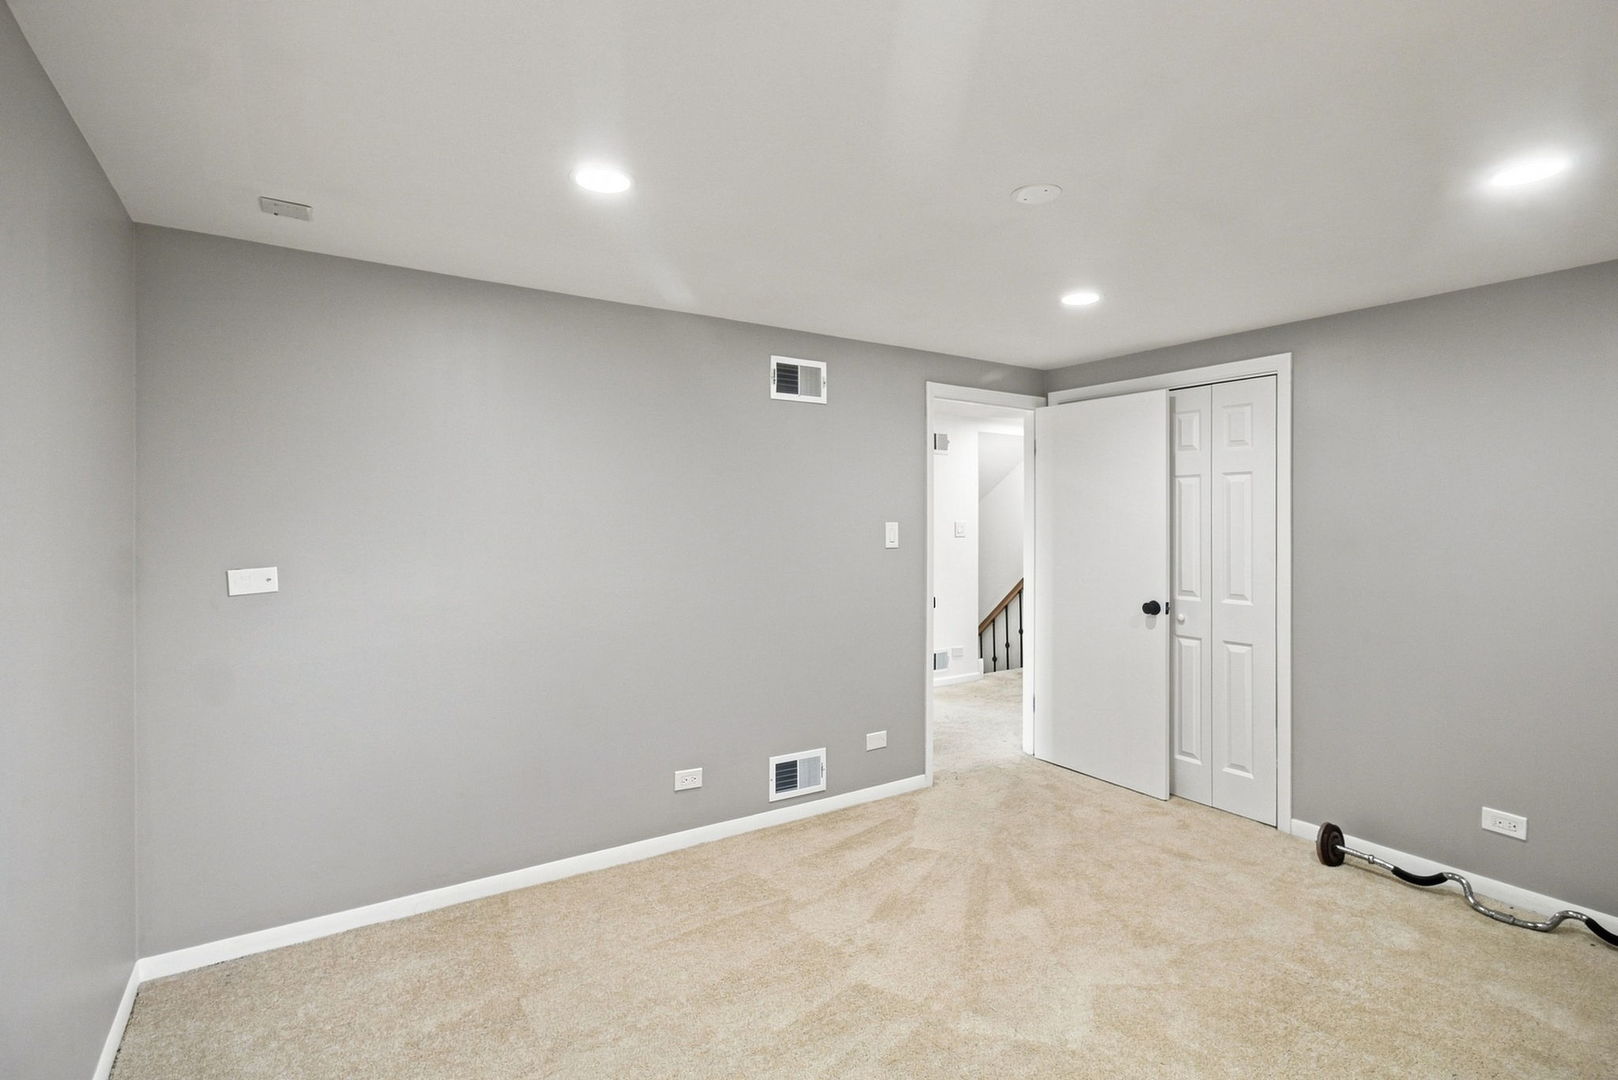
Carpeted room with gray walls, white doors, and a barbell on the floor.
Bedroom with a navy-covered bed, pale wood dressers, and a dark paneled accent wall.
Bathroom with a gray vanity, white sink and toilet, and dark wood-look flooring.
Laundry room with stacked front-loading washer and dryer behind louvered doors.
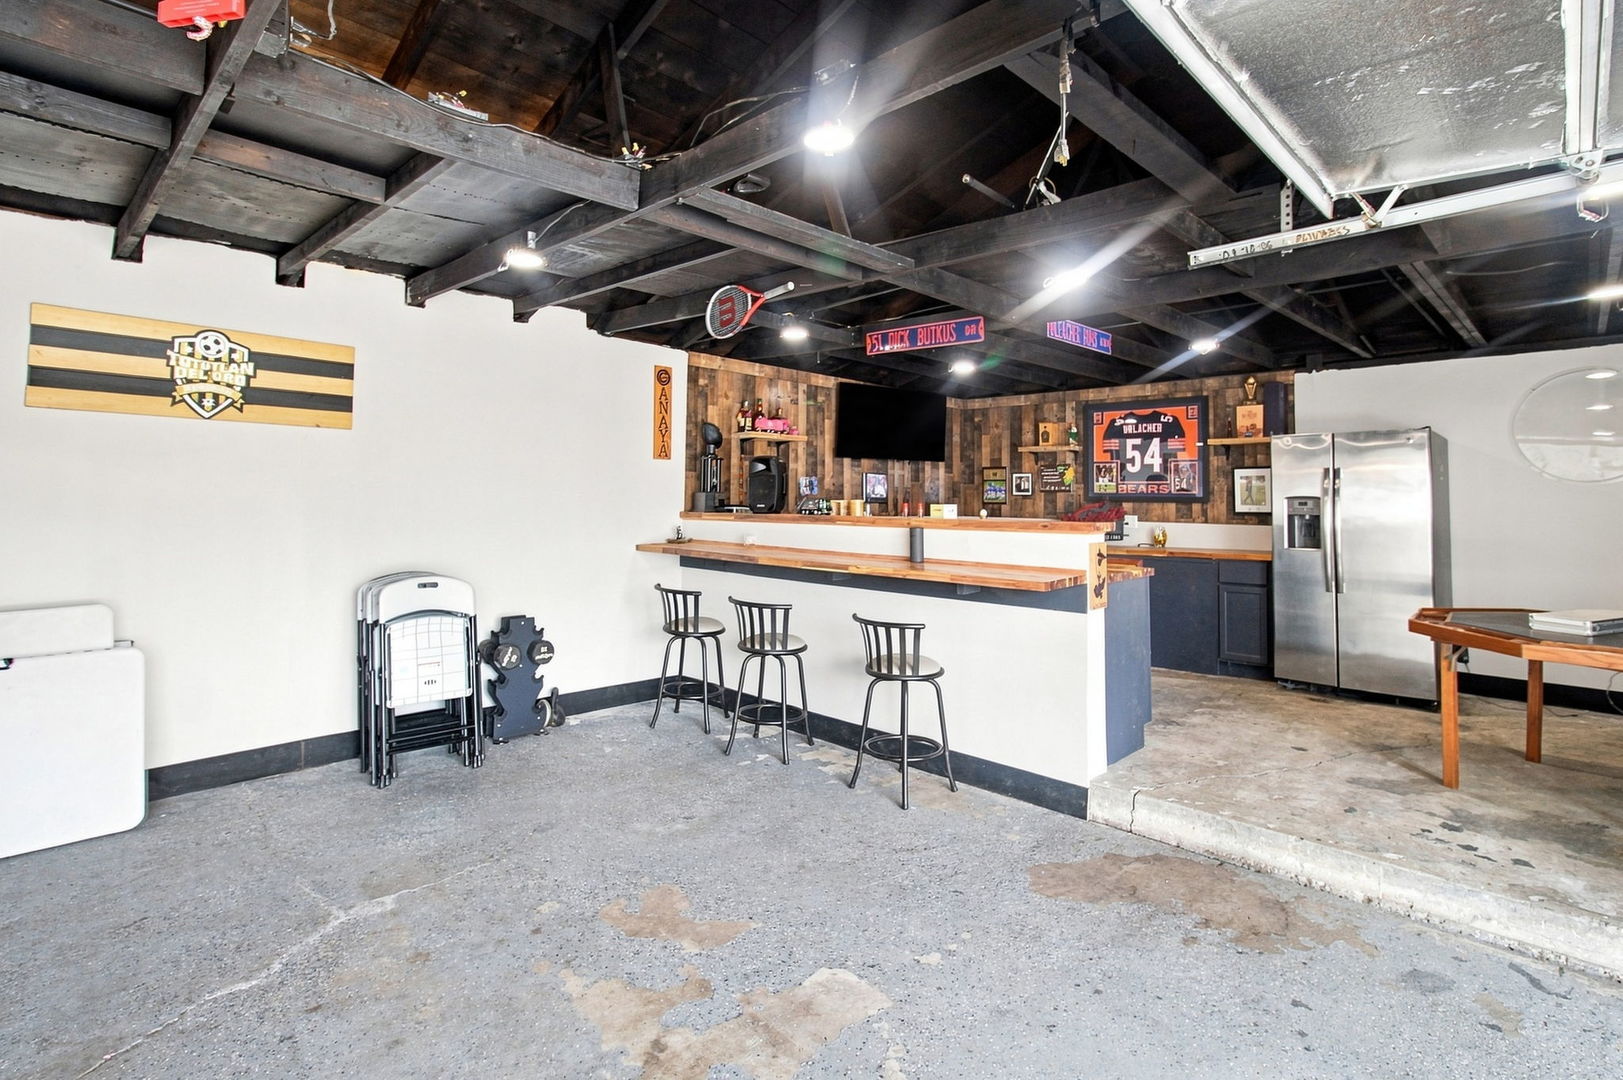
Garage entertainment area with a built-in bar, stools, refrigerator, and exposed ceiling beams.
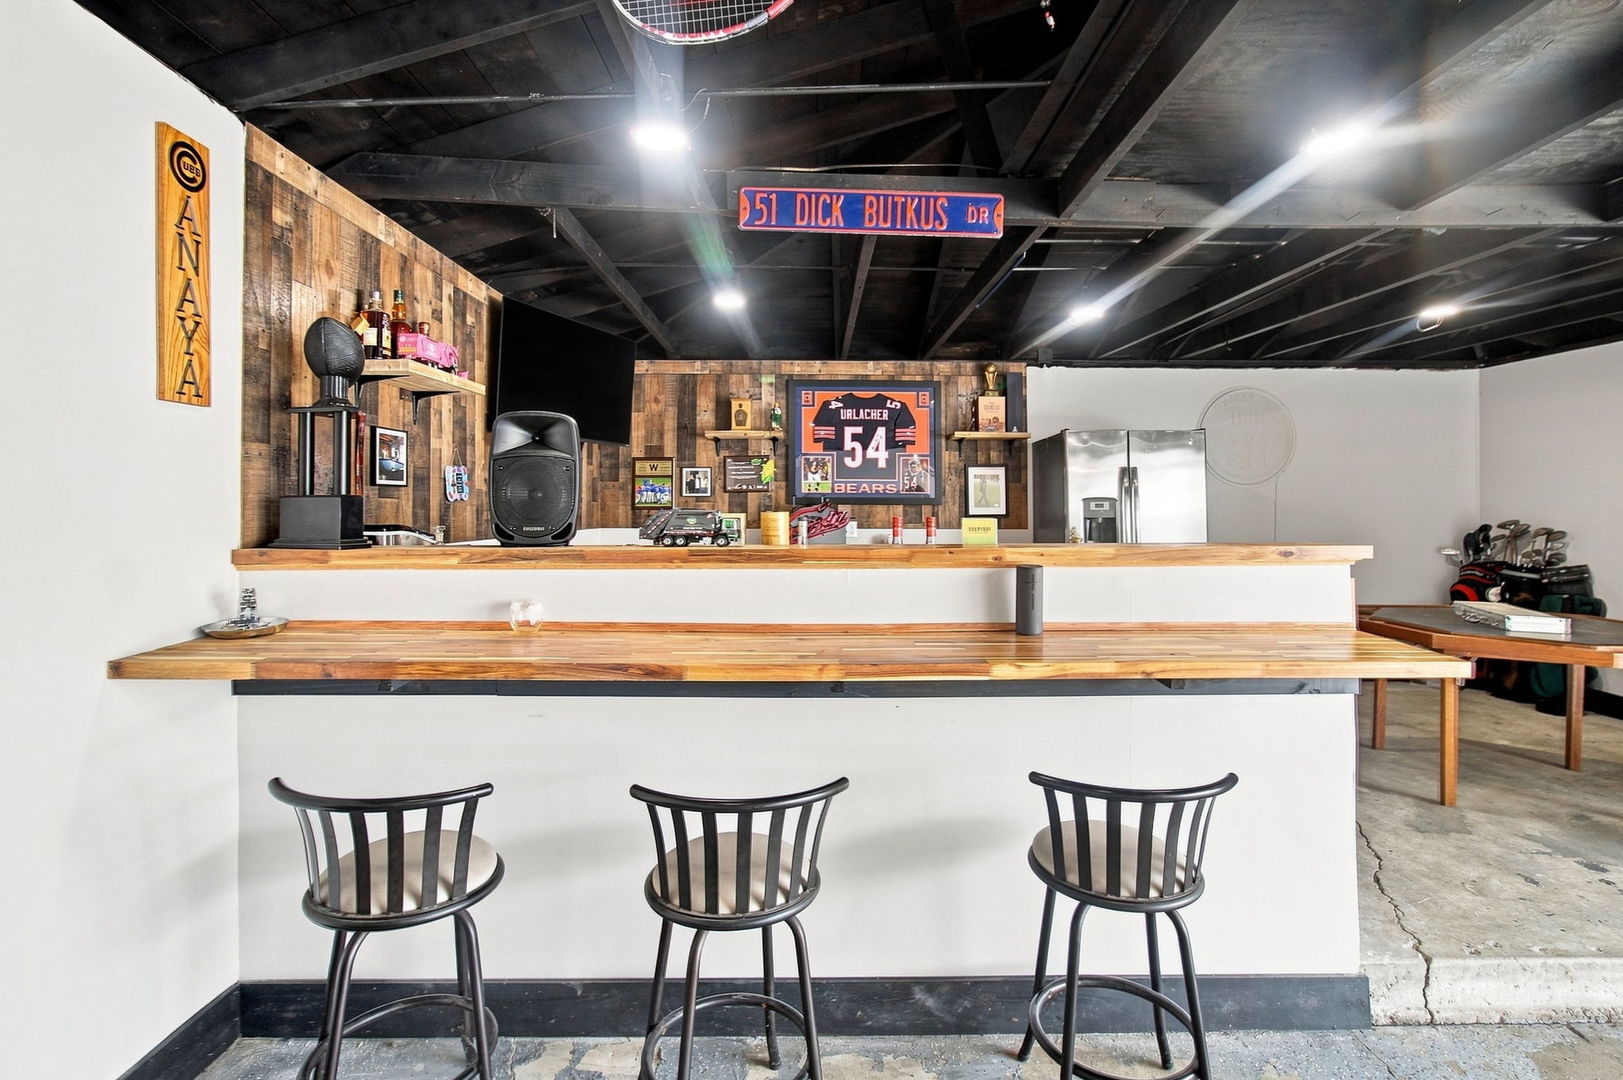
Basement bar with a long wooden counter, three stools, sports memorabilia, and exposed ceiling beams.
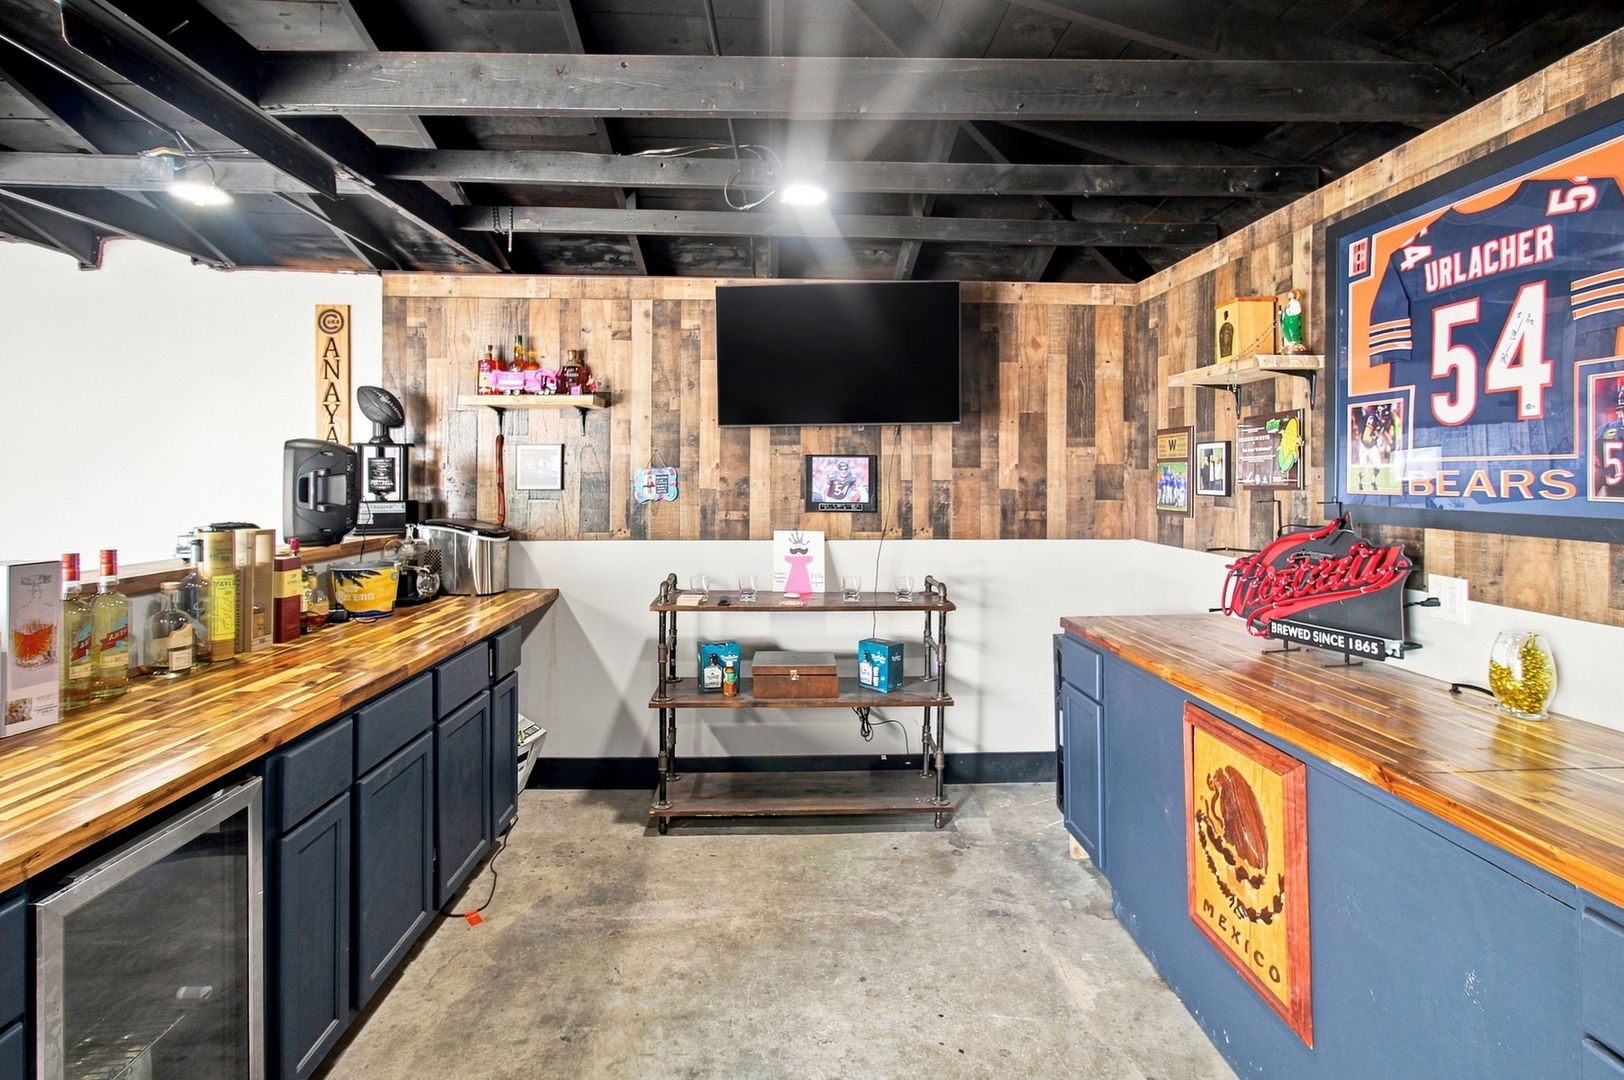
Basement bar with a long butcher-block counter, blue cabinets, and Chicago Bears memorabilia.
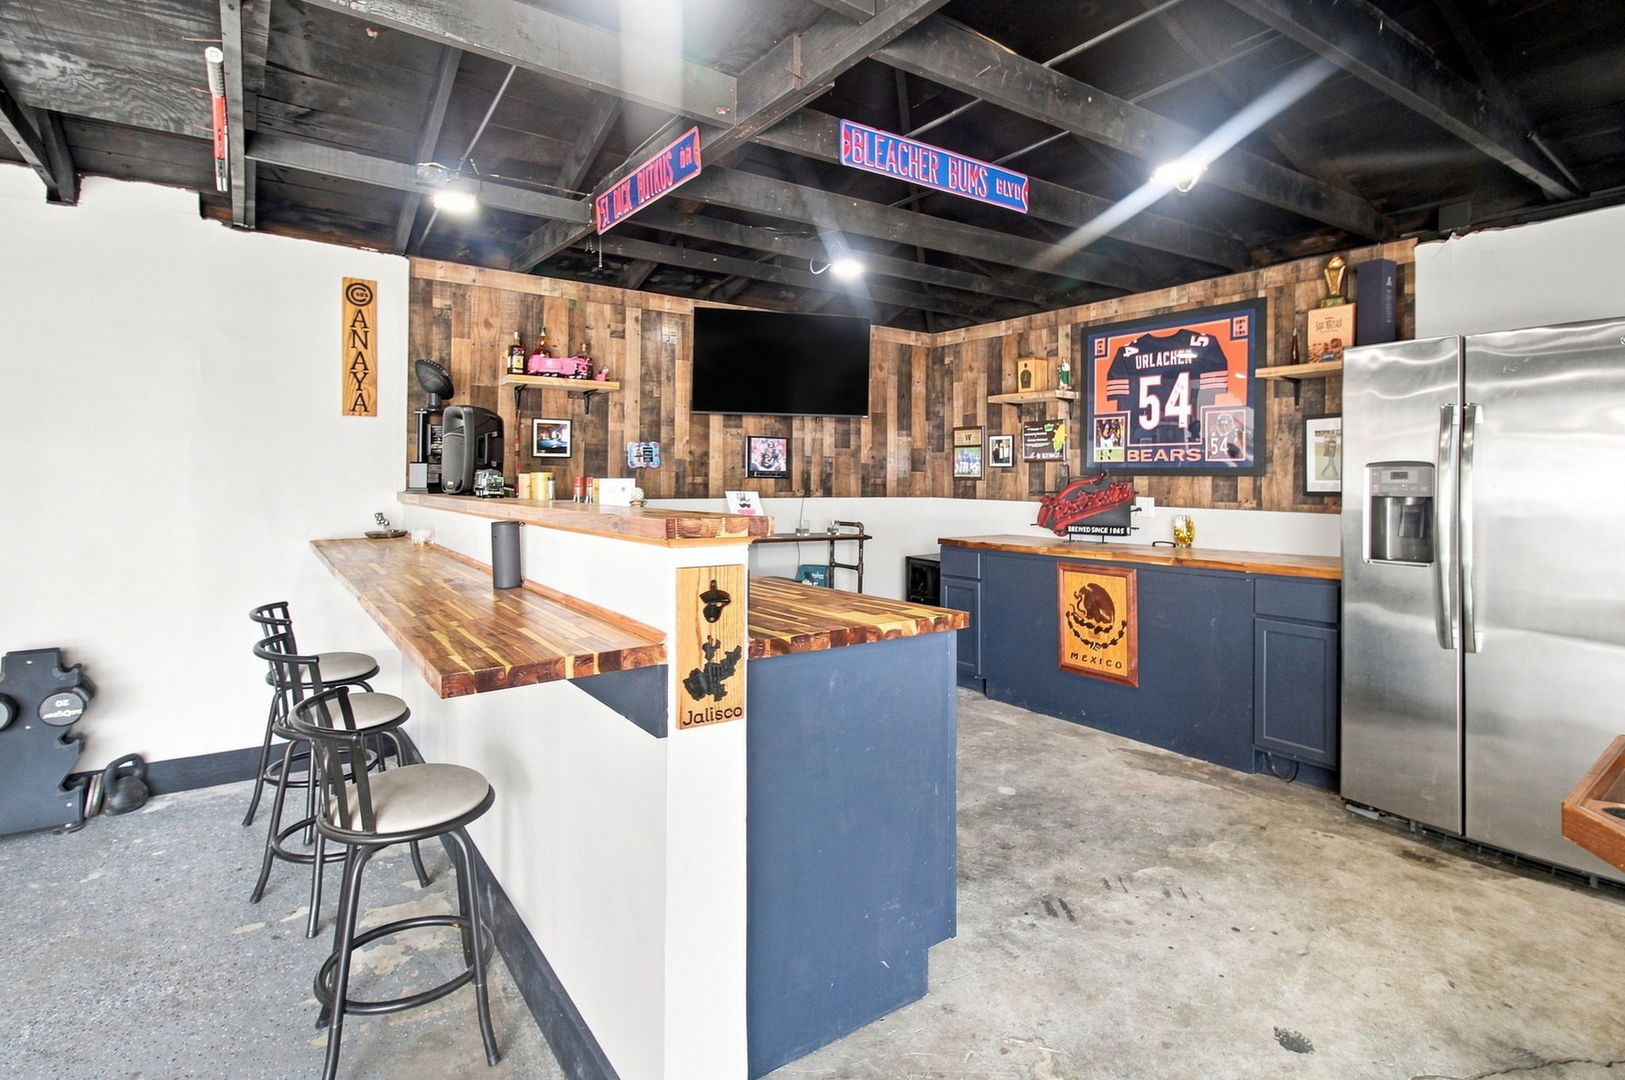
Basement bar with blue cabinets, wood countertops, a wall-mounted television, and Chicago Bears memorabilia.
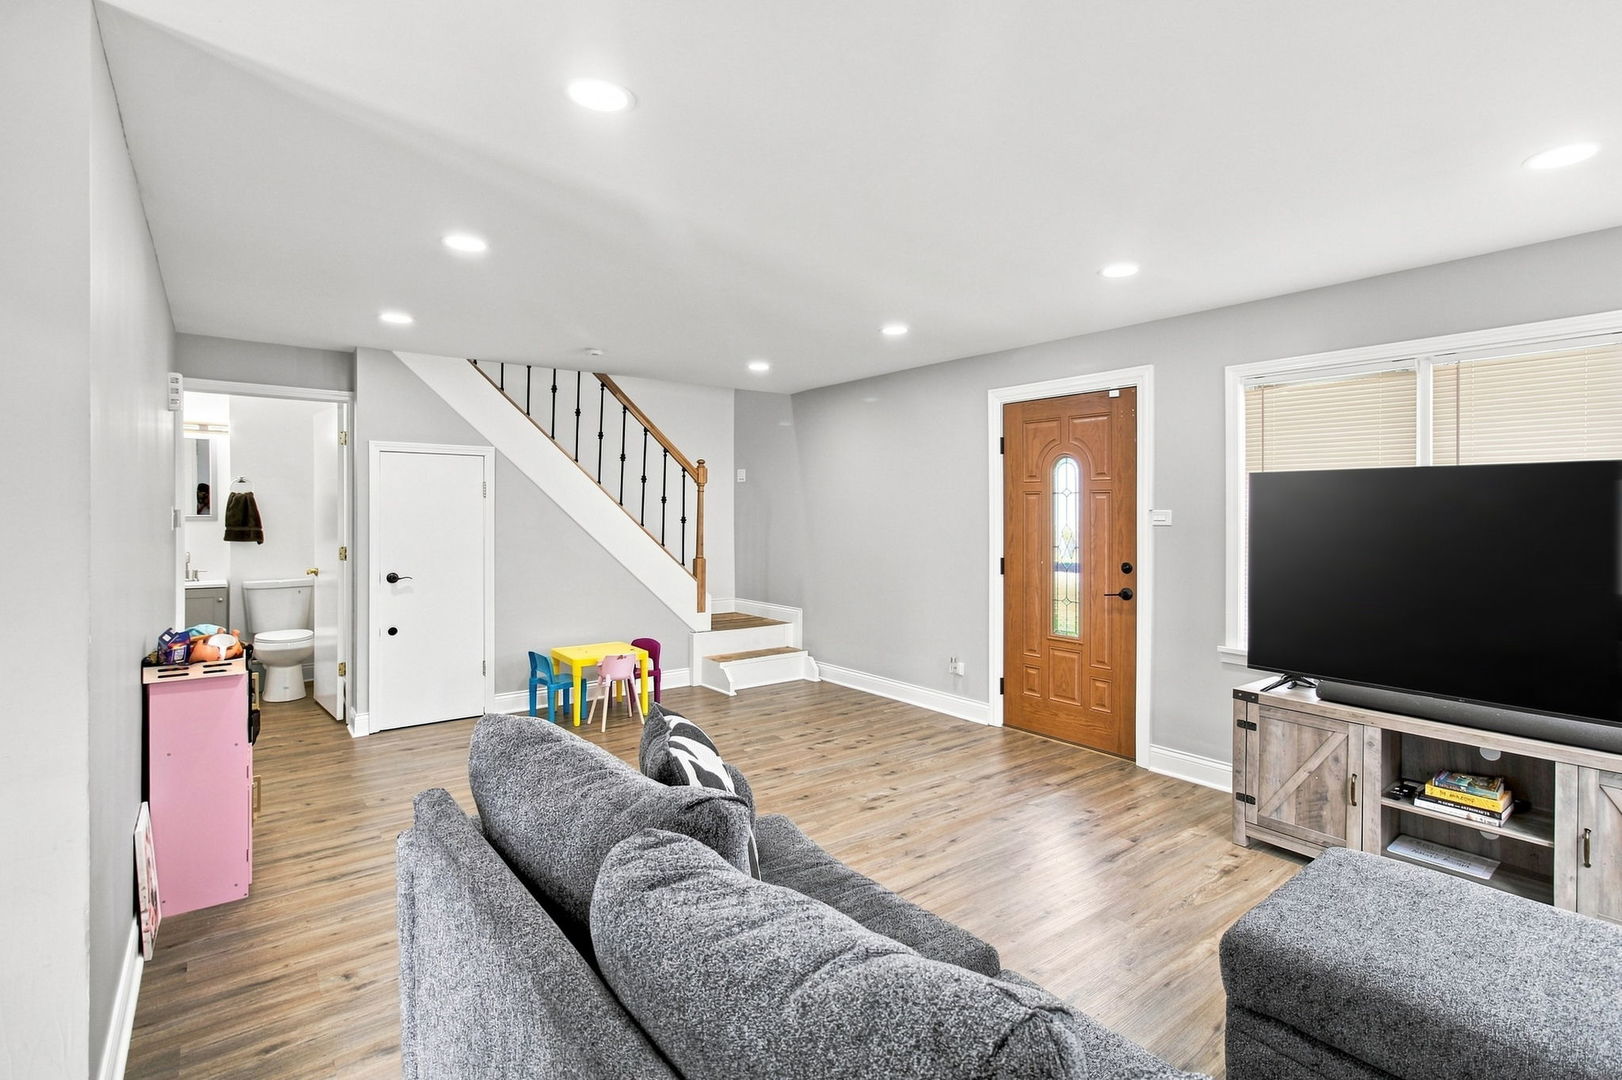
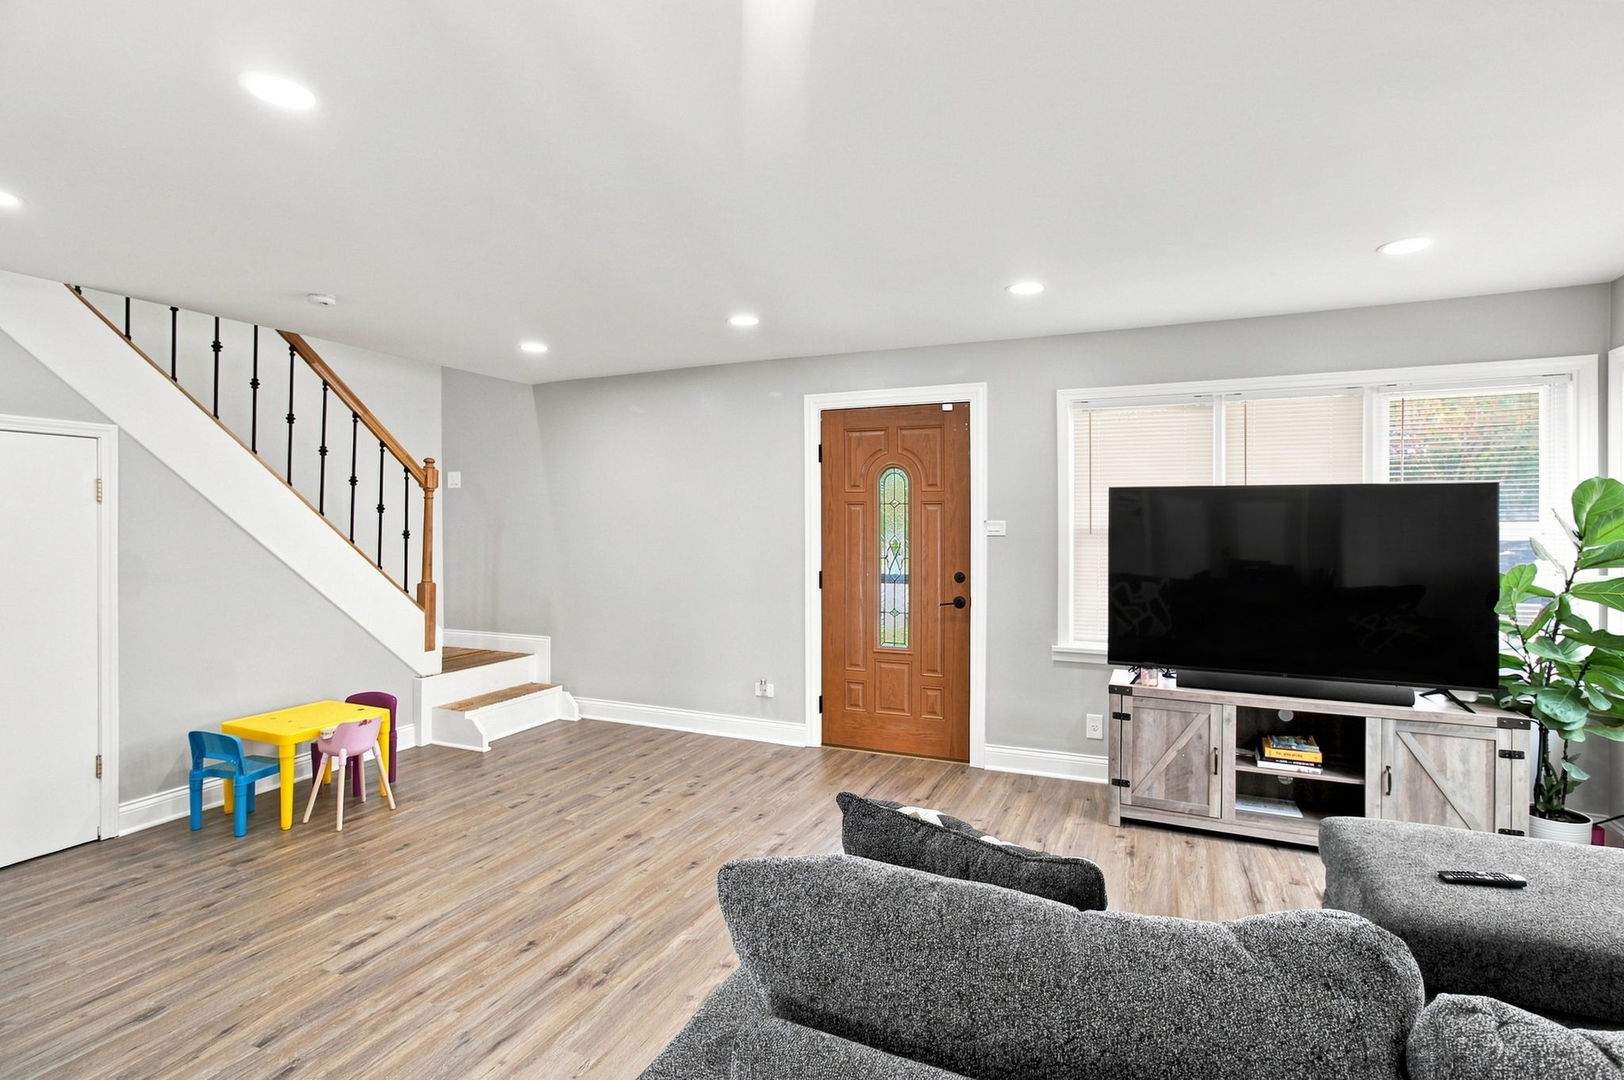
Living room with gray sofas, wood-look floors, staircase, and wooden front door with stained glass.
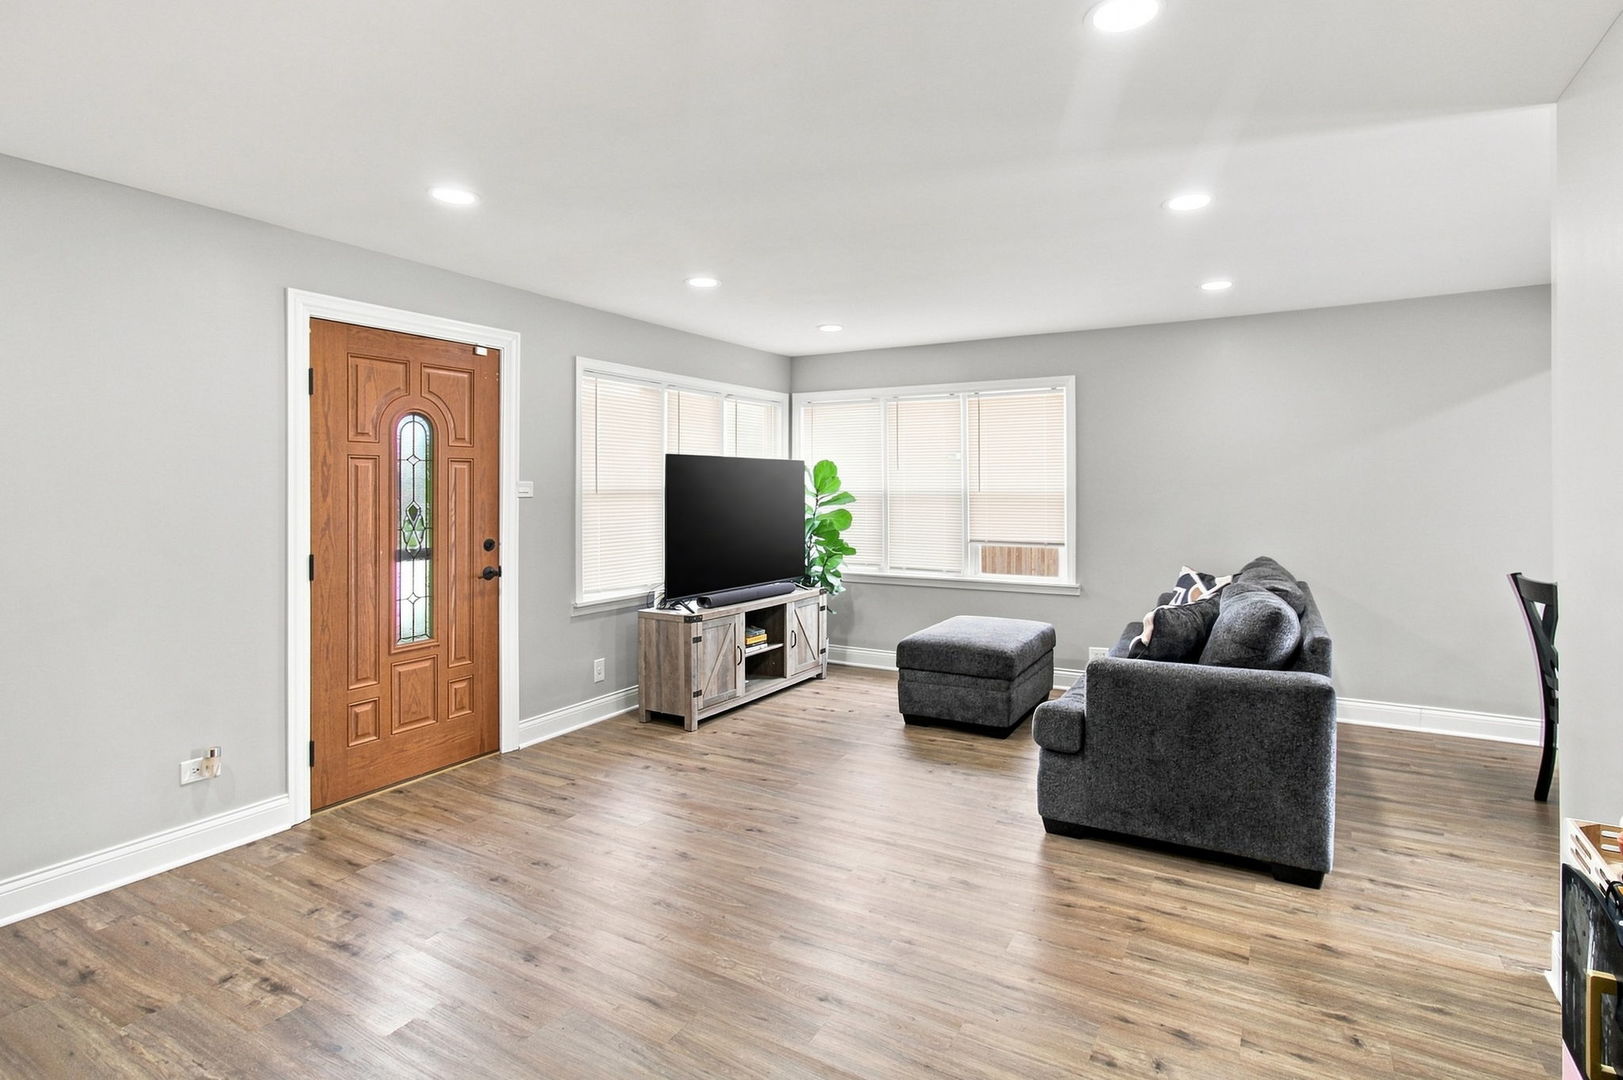
Living room with a carved wood entry door, corner bay windows, and gray seating on wood-look floors.
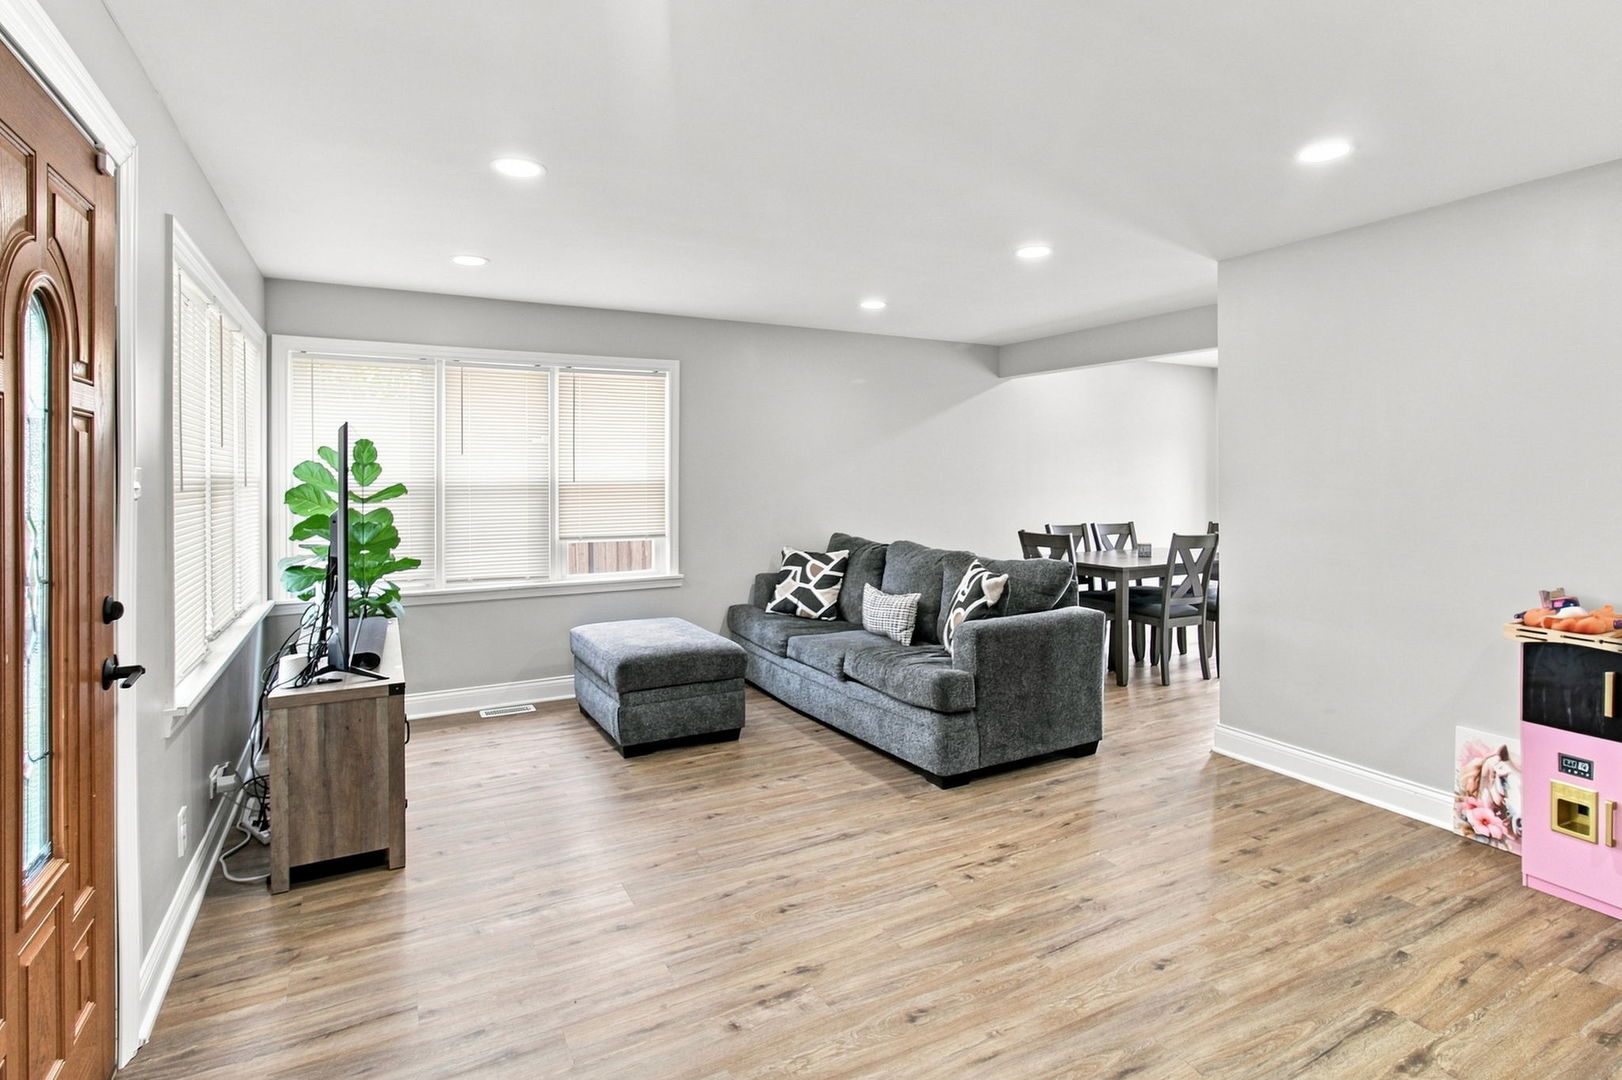
Living room with a gray sofa and ottoman beside large windows and a dining area.
Living room with gray seating, plank flooring, staircase, and a wood front door.
Living room with a gray sectional, television, wood-look floors, and large windows with blinds.
Dining room with a dark wood table and chairs beside glazed doors opening onto a deck.
Kitchen with white shaker cabinets, gray subway tile backsplash, and a black gas range.
Kitchen with white cabinets, gray tile backsplash, stainless appliances, and wood-look floors.
Bathroom with a white double vanity, marble-look tile, glass-block window, and dark gray floor.
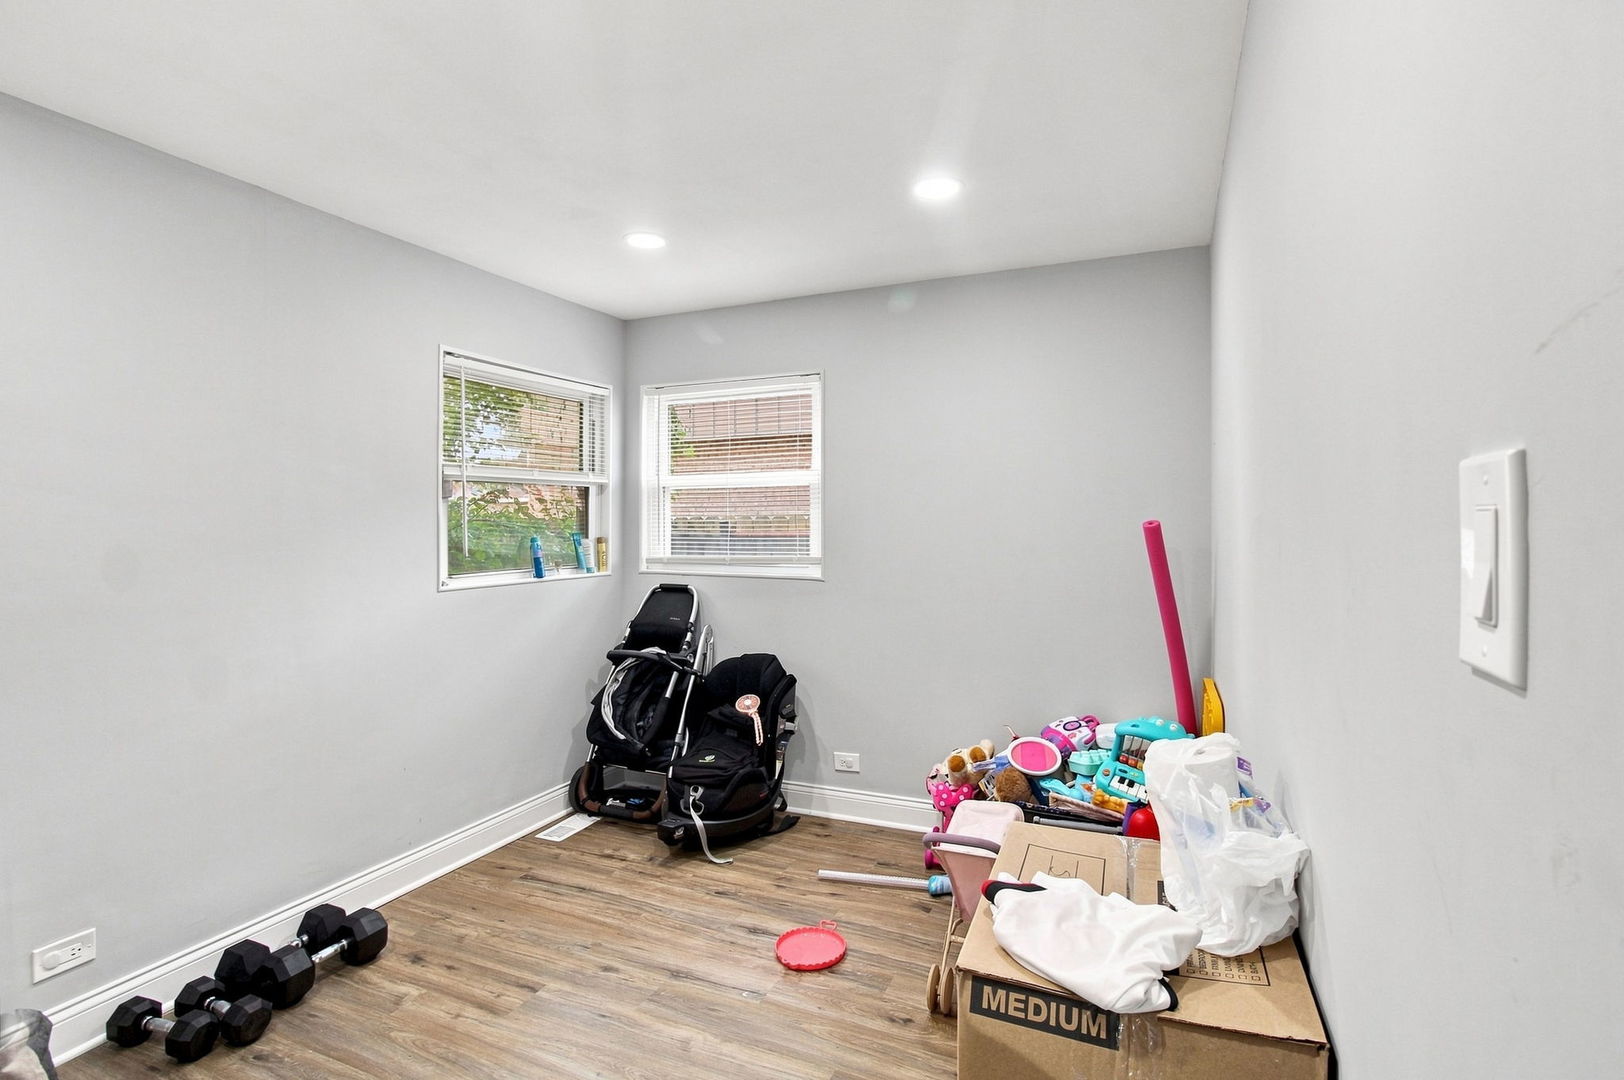
Multipurpose room with dumbbells, a stroller, and children’s toys beside two windows.
Bedroom with charcoal walls, light carpet, and wide windows beside a bed with dark bedding.
Empty bedroom with beige carpet, gray walls, and a window with a lowered shade.
SEE ALL PHOTOS
Split-level home with beige siding, brick lower level, climbing vines, and a broad green lawn.
Split-level home with beige siding, brick lower level, front lawn, and a long driveway.
Split-level home with beige siding, brick lower level, and a broad front lawn.
Aerial view of a beige split-level home with a gray roof, lawn, and long driveway.
Living and dining area with gray sofa, wood-look floors, and large windows with blinds.
Living and dining area with a gray sectional, dark wood dining set, and glazed double doors.
Dining room with a dark wood table and chairs beside double doors with blinds.
Kitchen with white shaker cabinets, gray tile backsplash, stainless steel appliances, and a double sink beneath a window.
Kitchen with a black gas range, white cabinets, light countertops, and gray subway tile backsplash.
Laundry room with stacked washer and dryer, louvered doors, and a view into the kitchen.
Empty room with gray walls, wood-look flooring, two windows, and an open white door.
Bathroom with a white vanity, bathtub and shower, toilet, and beige tile floor.
Bedroom with gray bedding, two blinded windows, and wood-look flooring.
Bedroom with a white-covered bed, gray walls, and wood-look flooring.
Bedroom with a large white-covered bed, windows with blinds, and a shoe rack.
Bathroom with decorative frosted tub doors, a white vanity, and beige tile.
Entry foyer with a white front door and wood-look flooring, opening to the kitchen and dining area.
Renovated white kitchen with gray tile backsplash, stainless steel appliances, and a sink beneath a window.
Dining area with a gray table and chairs opening into a living room with a sofa and television.
Compact bathroom with a white toilet, gray vanity, dark flooring, and brass toilet-paper holder.
Living room with a charcoal sectional, wood-look flooring, and a staircase with iron balusters.
Carpeted hallway with several open doorways and a tiled bathroom visible beyond.
Bedroom with charcoal bedding, dark navy walls, wide windows, and an open walk-in closet.
Bedroom with dark navy walls, beige carpet, and an inflatable bed beneath a wide window.
Bathroom with a white double vanity, glass-block window, marble-look tile, and glass-enclosed shower.
Empty bedroom with beige carpet, gray walls, and an open door beside the closet.
Empty carpeted room with gray walls, recessed lights, and a window with a dark shade.
Bedroom with pink bedding, beige carpet, sliding closet doors, and an electronic keyboard.
Carpeted bedroom with a pink bed, digital piano, and large dark window.
Furnished bedroom with a gray-covered bed, dark paneled accent wall, and light wood flooring.
Bedroom with navy bedding, a charcoal paneled accent wall, and sliding doors to a balcony.
Bedroom with a white upholstered bed, dark paneled accent wall, and pale wood furniture.
Vacant bedroom with a dark paneled wall, sliding closets, and a glass door to the balcony.
Bedroom with a navy-covered bed, dark paneled accent wall, and glass door to a balcony.
Room with wide-plank wood floors, dark paneled wall, sliding closet doors, and a black curtain.
Furnished bedroom with wood-look floors, sliding closet doors, and a dark paneled accent wall.
Furnished bedroom with a bed, light dressers, wood-look flooring, and a dark paneled accent wall.
Small bedroom with a white single bed, pale blue bedding, plush toy, and black accent wall.
Oval backyard pool with handrails set into a broad wooden deck.
Aerial view of a house with a backyard swimming pool and deck.
Basement recreation area with an exposed ceiling, concrete floor, and wood-topped bar.
Basement bar with stools, stainless steel refrigerator, exposed beams, and Bears memorabilia.
Basement game room with a long wood bar, Bears memorabilia, stainless steel refrigerator, and game table.
Basement kitchenette with butcher-block counters, gray cabinets, stainless steel refrigerator, and Bears memorabilia.
Aerial view of a split-level home with a broad gray roof, driveway, and landscaped lawn.
Carpeted bedroom with pink bedding and a digital keyboard beneath the window.
Carpeted upstairs hallway overlooking a stairwell, with a bedroom visible at the end.
Bedroom with dark walls, white closet doors, large windows, and beige carpet.
Carpeted bedroom with sliding closet doors, a large window, and a digital keyboard beside the bed.
Carpeted room with gray walls, white doors, and a barbell on the floor.
Bedroom with a navy-covered bed, pale wood dressers, and a dark paneled accent wall.
Bathroom with a gray vanity, white sink and toilet, and dark wood-look flooring.
Laundry room with stacked front-loading washer and dryer behind louvered doors.
Garage entertainment area with a built-in bar, stools, refrigerator, and exposed ceiling beams.
Basement bar with a long wooden counter, three stools, sports memorabilia, and exposed ceiling beams.
Basement bar with a long butcher-block counter, blue cabinets, and Chicago Bears memorabilia.
Basement bar with blue cabinets, wood countertops, a wall-mounted television, and Chicago Bears memorabilia.
Living room with gray sofas, wood-look floors, staircase, and wooden front door with stained glass.
Living room with a carved wood entry door, corner bay windows, and gray seating on wood-look floors.
Living room with a gray sofa and ottoman beside large windows and a dining area.
Living room with gray seating, plank flooring, staircase, and a wood front door.
Living room with a gray sectional, television, wood-look floors, and large windows with blinds.
Dining room with a dark wood table and chairs beside glazed doors opening onto a deck.
Kitchen with white shaker cabinets, gray subway tile backsplash, and a black gas range.
Kitchen with white cabinets, gray tile backsplash, stainless appliances, and wood-look floors.
Bathroom with a white double vanity, marble-look tile, glass-block window, and dark gray floor.
Multipurpose room with dumbbells, a stroller, and children’s toys beside two windows.
Bedroom with charcoal walls, light carpet, and wide windows beside a bed with dark bedding.
Empty bedroom with beige carpet, gray walls, and a window with a lowered shade.
Listed by Blake Smith with Epique Realty Inc 630-460-7845
For Sale

5711 W 87TH Place

5711 W 87TH Place, Oak Lawn, IL 60453

$399,000
ABSOLUTELY MOVE-IN READY! Welcome to 5711 W 87th Place, a spacious and beautifully updated two-story home offering 6 bedrooms, 2 full baths and 1 half bath, along with a flexible layout designed to accommodate a variety of living needs. Recent remodeling and major improvements mean the work has already been done-move in and start enjoying your new home. Step inside to a refreshed interior highlighted by a recently remodeled kitchen and bathrooms, updated windows and comfortable living spaces with plenty of room to spread out. With six bedrooms, this home provides exceptional flexibility for bedrooms, home offices, hobby rooms, guest space or additional living areas. One of the home's most distinctive features is the separate private entrance leading to its own living area, bedroom and full bathroom. This versatile space provides excellent possibilities for extended or related living, guests, a private work-from-home arrangement or other uses. Even better, the laundry area can be shared without requiring access through the main portion of the home, allowing greater privacy and functionality. Outside, you'll find a recently completed concrete driveway leading to the 2+ car garage with an additional large side/bar area, providing even more usable space for entertaining, hobbies, recreation or storage. Major exterior improvements add even more peace of mind. Per seller, the roof and siding on both the house and garage are less than 2 1/2 years old, while the furnace and central air conditioning are less than approximately 81/2 years old. Combine those improvements with the remodeled kitchen, bathrooms, windows and driveway, and this is a home where you can focus on enjoying it rather than immediately tackling projects. Located in Oak Lawn, the property offers convenient access to the community's shopping, dining, recreation and transportation options. Oak Lawn also offers commuter rail access through Oak Lawn Patriot Station on Metra's SouthWest Service to Chicago Union Station. Six bedrooms, extensive updates, flexible private living space, an oversized garage setup and true move-in condition make this a property you'll want to see in person. Welcome home!

5
beds

3
baths

Blake Smith

Blake Smith

Features & Amenities

Interior

  • total bedrooms5
  • Total bathrooms3
  • full bathrooms2
  • half bathroom1
  • APPLIANCES Range, Microwave, Refrigerator, Washer

Area & Lot

  • Status For Sale
  • MLS® ID12709030
  • TypeResidential
  • YEAR BUILT1961
  • Architecture StylesRanch
  • Elementary SchoolHarnew Elementary School
  • Middle SchoolSimmons Middle School
  • High SchoolOak Lawn Comm High School
  • School District229

Exterior

  • Garage Space3.0
  • water SourceLake Michigan
  • roofAsphalt
  • parkingConcrete, Yes, Garage Owned, Detached, Garage
  • HEAT TYPEForced Air, Radiant
  • AIR CONDITIONINGCentral Air
  • sewerPublic Sewer

Financial

  • Sales Price$399,000
  • Real Estate Tax $8,336/yr
Split-level home with beige siding, brick lower level, front lawn, and a long driveway.

Schedule a Showing

We would love to show you our beautiful property. Please select your preferred date and time below. An agent will be in touch shortly to confirm your appointment.

Schedule a Showing

We would love to show you our beautiful property. Please select your preferred date and time below. An agent will be in touch shortly to confirm your appointment.
Thank you for your interest in 5711 W 87TH Place, Oak Lawn, IL 60453. We are reviewing your request and will be in touch shortly!

Mortgage Calculator

Estimate your monthly mortgage payment, including the principal and interest, property taxes, and HOA. Adjust the values to generate a more accurate rate.
All estimates are provided for informational purposes only. Actual amounts may vary.
$0,000 Your Payment 20 15 65
$0,000 Your Payment